
Mark Panetta
Atlanta Communities
(888) 614-5366
49 Total Sales
1 in Gray
$375,000 Price
Estimated Value: $473,214
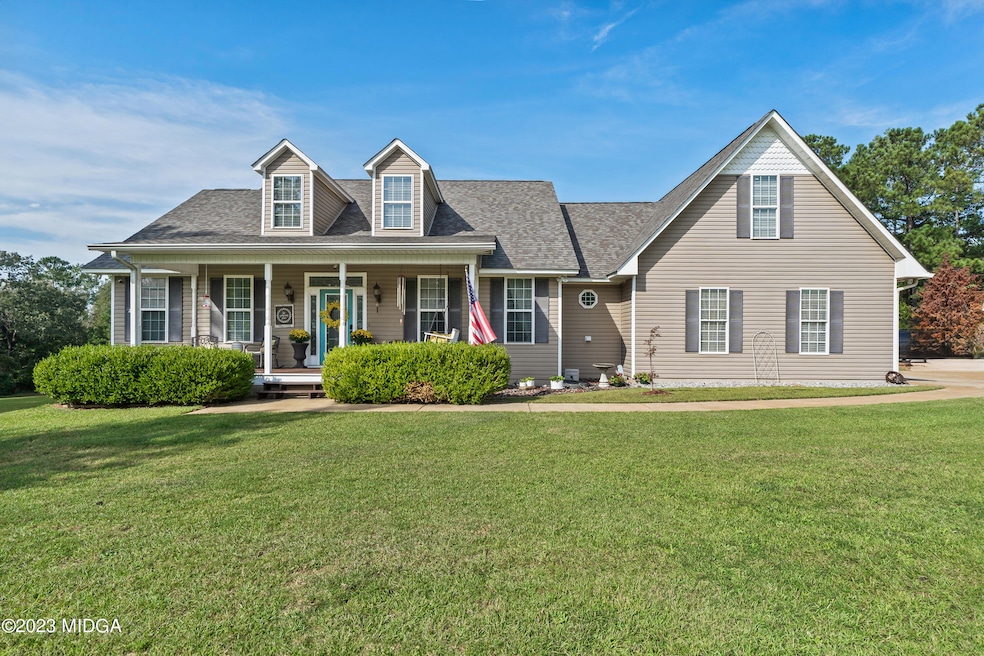
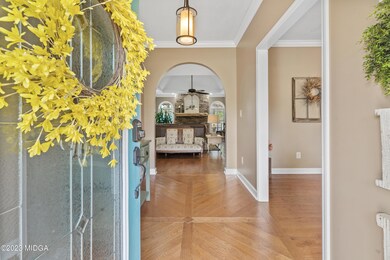
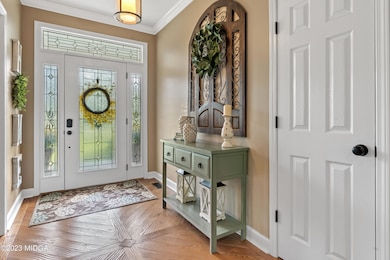
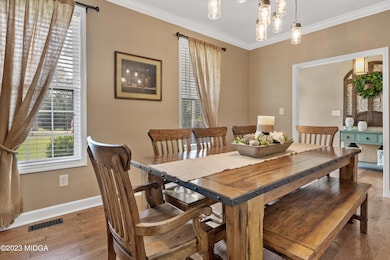
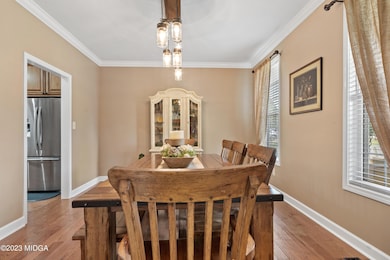
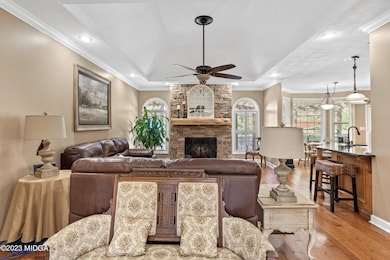
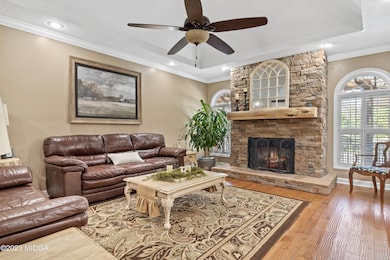
Discover your dream oasis at 4093 Upper River Rd. in Gray, Georgia. This exquisite 6-8 bedroom, 4.5-bathroom home offers luxurious living with a touch of southern charm. Step inside to find a spacious, open-concept living area, a gourmet kitchen with granite countertops, and elegant hardwood floors throughout.But it's the outdoor paradise that truly sets this home apart. The expansive deck overlooks a sparkling pool, perfect for entertaining friends and family on sunny Georgia days. Imagine relaxing in your private haven, surrounded by lush greenery. This home also has a huge detached car garage that was transformed into an amazing insulated 2 story workshop.Living in Gray, Georgia means enjoying a welcoming community and top-rated schools. With easy access to Macon you'll have the best of both worlds - small-town charm and big-city convenience. Don't miss this opportunity to make 4093 Upper River Rd. your forever home.
Last Agent to Sell the Property
Missy Skinner
HRP Realty LLC License #427771 Listed on: 09/28/2023
We collect this data history from publicly available records. To have your information removed, we recommend requesting removal directly through your county’s website.
Mark Panetta
Atlanta Communities
(888) 614-5366
49 Total Sales
1 in Gray
$375,000 Price
Veda Nembhard
Ramzee Realty Group, Inc.
(770) 651-0926
74 Total Sales
1 in Gray
$29,900 Price
Joe Cox
BestProAgents Realty LLC
(470) 472-9279
113 Total Sales
3 in Gray
$310,000 Price Range
Nancy King
Fickling & Company Inc.
(478) 330-4643
103 Total Sales
3 in Gray
$110,000 Price Range
Joe Stockdale
Joe Stockdale Real Estate
(678) 846-3897
477 Total Sales
4 in Gray
$460K - $675K Price Range
Amy Folsom
BHHS Georgia Properties
(844) 722-4798
138 Total Sales
1 in Gray
$14,000 Price
We collect this data history from publicly available records. To have your information removed, we recommend requesting removal directly through your county’s website.
| Date | Event | Price | List to Sale | Price per Sq Ft | Prior Sale |
|---|---|---|---|---|---|
| 11/06/2023 11/06/23 | Sold | $480,000 | -3.0% | $108 / Sq Ft | |
| 10/05/2023 10/05/23 | Pending | -- | -- | -- | |
| 09/28/2023 09/28/23 | For Sale | $495,000 | +240.2% | $111 / Sq Ft | |
| 09/22/2014 09/22/14 | Sold | $145,500 | -7.3% | $32 / Sq Ft | View Prior Sale |
| 08/21/2014 08/21/14 | Pending | -- | -- | -- | |
| 06/24/2014 06/24/14 | For Sale | $157,000 | -- | $35 / Sq Ft |
We collect this data history from publicly available records. To have your information removed, we recommend requesting removal directly through your county’s website.
| Year | Tax Paid | Tax Assessment Tax Assessment Total Assessment is a certain percentage of the fair market value that is determined by local assessors to be the total taxable value of land and additions on the property. | Land | Improvement |
|---|---|---|---|---|
| 2025 | $1,554 | $169,181 | $10,013 | $159,168 |
| 2024 | $4,531 | $127,554 | $7,702 | $119,852 |
| 2023 | $3,157 | $109,676 | $7,702 | $101,974 |
| 2022 | $3,807 | $109,676 | $7,702 | $101,974 |
| 2021 | $3,811 | $109,676 | $7,702 | $101,974 |
| 2020 | $3,814 | $109,676 | $7,702 | $101,974 |
| 2019 | $3,814 | $109,676 | $7,702 | $101,974 |
| 2018 | $3,814 | $109,676 | $7,702 | $101,974 |
| 2017 | $3,814 | $112,451 | $7,702 | $104,749 |
| 2016 | $3,514 | $101,352 | $7,702 | $93,650 |
| 2015 | $1,981 | $101,352 | $7,702 | $93,650 |
| 2014 | $2,537 | $84,554 | $7,702 | $76,851 |
MS
Seller's Agent in 2023
Missy Skinner
HRP Realty LLC
Buyer's Agent in 2023
#Missy Skinner
eXp Realty, LLC
(478) 972-3037
94 Total Sales
Seller's Agent in 2014
Edith Angelo
Angelo Properties, Inc
(478) 719-6818
156 Total Sales
Buyer's Agent in 2014
Linda Fuller
RE/MAX
(478) 746-0093
122 Total Sales
Source: Middle Georgia MLS
MLS Number: 172092
APN: J50 00 001D
Disclaimer: Certain information contained herein is derived from information provided by parties other than Homes.com. All information provided is deemed reliable, but is not guaranteed to be accurate and should be independently verified.
Listings on this website come from the MGMLS IDX Compilation and may be held by
brokerage firms other than the owner of this website. The listing brokerage is identified in any listing details. Information is deemed reliable but is not guaranteed. If you believe any MGMLS Listing contains material that infringes your copyrighted work, please click here to review our DMCA policy and learn how to submit a takedown
request. ©2026 MGMLS.
Ask me questions while you tour the home.