NOT LISTED FOR SALE

Estimated Value: $595,000 - $621,000

3 Beds
2 Baths
1,569 Sq Ft
$385/Sq Ft Est. Value

Sale Details

Date Sold: January 31, 2026

Last sale price $610,000 $389 Per Sq Ft

Est. 1% decrease in value since last sale

Current estimated payment $4,085 / mo

49 Days on Market

Highlights

  • 0.43 Acre Lot
  • Property is near public transit and shops
  • Workshop
  • Martin Luther King Intermediate School Rated A-
  • Wood Flooring
  • 2-minute walk to Possumtown Park

About This Home

As of January 2026

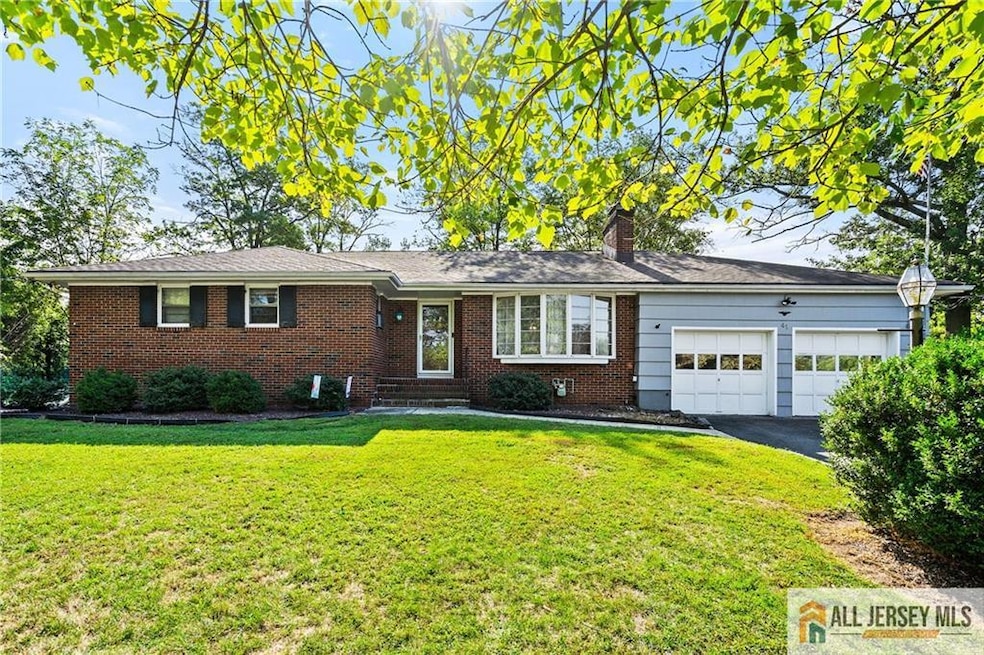
Welcome to this classic brick ranch-style home on oversized lot ideally situated across from Possumtown Park in one of Piscataway's most desirable neighborhoods. Centrally located with easy access to major highways, trains, Rutgers, shopping, and morethis property is a true commuter's delight. Step inside to find a spacious living room with a bay window that fills the home with natural light. Hardwood floors run throughout much of the main level, complementing the formal dining room and eat-in-kitchen with plenty of space for gathering. The home features a huge full basement with a rec room, perfect for entertaining, hobbies, or additional living space. With a mix of tile, carpet, hardwood, and vinyl flooring, the home is functional and ready to be personalized. Updates include a furnace just 9 years old and a roof only 8 years old, providing peace of mind for years to come. While this house offers great amenities and solid bones, it is ready for your updating and personal touchesmaking it a wonderful opportunity to create the home of your dreams.

Last Agent to Sell the Property

Edward Nugent

RED DOOR REAL ESTATE Listed on: 09/25/2025

Home Details

Home Type

  • Single Family

Est. Annual Taxes

  • $8,349

Year Built

  • Built in 1957

Lot Details

  • 18,766 Sq Ft Lot
  • Lot Dimensions are 135x139
  • Property is zoned R10

Parking

  • 2 Car Attached Garage
  • Side by Side Parking
  • Tandem Parking
  • Open Parking

Home Design

  • Asphalt Roof

Interior Spaces

  • 1,569 Sq Ft Home
  • 1-Story Property
  • Wood Burning Fireplace
  • Entrance Foyer
  • Family Room
  • Formal Dining Room
  • Utility Room
  • Home Security System

Kitchen

  • Eat-In Kitchen
  • Gas Oven or Range
  • Microwave
  • Dishwasher

Flooring

  • Wood
  • Carpet
  • Laminate
  • Vinyl

Bedrooms and Bathrooms

  • 3 Bedrooms
  • 2 Full Bathrooms

Laundry

  • Dryer
  • Washer

Basement

  • Basement Fills Entire Space Under The House
  • Recreation or Family Area in Basement
  • Workshop
  • Laundry in Basement
  • Basement Storage

Location

  • Borders State Land
  • Property is near public transit and shops

Utilities

  • Window Unit Cooling System
  • Baseboard Heating
  • Gas Water Heater

Community Details

  • Parkview Subdivision

Home Details

Home Type

Single Family

Est. Annual Taxes

$8,349

Year Built

Built in 1957

Lot Details

0.43 Acres

Parking

2

Listing Details

  • Property Sub Type: Single Family Residence
  • Prop. Type: Residential
  • Lot Size Acres: 0.4308
  • Lot Size: 135X139
  • Ownership: Fee Simple
  • Subdivision Name: Parkview
  • Architectural Style: Ranch
  • Carport Y N: No
  • Garage Yn: Yes
  • Unit Levels: One
  • Property Attached Yn: No
  • Building Stories: 1
  • Year Built: 1957
  • Special Features: VirtualTour
  • Stories: 1

Interior Features

  • Dining Room Features: Formal Dining Room
  • Room Kitchen Features: Eat-in Kitchen
  • Appliances: Dishwasher, Dryer, Gas Range/Oven, Microwave, Refrigerator, Washer, Gas Water Heater
  • Has Basement: Full, Interior Entry, Laundry Facilities, Recreation Room, Storage Space, Utility Room, Workshop
  • Basement YN: No
  • Full Bathrooms: 2
  • Total Bedrooms: 3
  • Fireplace Features: Wood Burning
  • Fireplaces: 1
  • Fireplace: Yes
  • Flooring: Carpet, Laminate, Vinyl-Linoleum, Wood
  • Interior Amenities: Security System, 3 Bedrooms, Bath Main, Dining Room, Bath Full, Family Room, Entrance Foyer, Kitchen, None
  • Living Area: 1569
  • Stories: 1

Exterior Features

  • Lot Features: Backs to Park Land, Near Public Transit, Near Shopping, Near Train
  • Roof: Asphalt

Garage/Parking

  • Attached Garage: Yes
  • Covered Parking Spaces: 2
  • Garage Spaces: 2
  • Open Parking: Yes
  • Parking Features: 2 Car Width, 3 Cars Deep, Attached

Utilities

  • Gas Company: Natural Gas
  • Security: Security System
  • Cooling: Window Unit(s)
  • Heating: Baseboard
  • Heating Yn: Yes
  • Sewer: Public Sewer
  • Utilities: Electricity Connected, Natural Gas Connected
  • Water Source: Public

Condo/Co-op/Association

  • Senior Community: No
  • Association #2 Fee Frequency: Monthly

Lot Info

  • Lot Size Sq Ft: 18766
  • Zoning: R10

Tax Info

  • Tax Annual Amount: 8349
  • Tax Year: 2024

Ownership History

We collect this data history from publicly available records. To have your information removed, we recommend requesting removal directly through your county’s website.

Date Name Owned For Owner Type

Purchase Details

Listed on
Sep 25, 2025
Closed on
Jan 16, 2026
Sold by
Bought by
Seller's Agent
Edward Nugent
RED DOOR REAL ESTATE
List Price
$648,888
Sold Price
$610,000
Premium/Discount to List
-$38,888
-5.99%
Views
137
Current Estimated Value
$604,379

Home Financials for this Owner

Home Financials are based on the most recent Mortgage that was taken out on this home.
Estimated Appreciation
-$5,621
Avg. Annual Appreciation
-1.83%

Purchase Details

Closed on
Oct 20, 2022
Sold by
Bought by

Purchase Details

Closed on
Jun 28, 1999
Sold by
Bought by
Source: Public Records

Range of Values:

--
Value Increase
--
Percent Increase
--
Adjusted for Inflation
Collateral Analytics

Collateral Analytics Collateral Analytics AVMs (Automated Valuation Model) employ a number of statistical approaches combined with neighborhood-specific comparable selection guarantees the most up-to-date and precise valuations.

Not Available

Collateral Analytics does not have data for the current month. Please view the chart for historical values.

ICE

ICE Mortgage Technology ICE Mortgage Technology’s AVM (Automated Valuation Model) is a state-of-the-art online residential property valuation tool that provides a quick and accurate estimate of the value of almost any home in the U.S.

Not Available

ICE Mortgage Technology does not have data for the current month. Please view the chart for historical values.

First American

First American First American Data & Analytics’ next-generation AVM combines unrivaled data assets with a blended ensemble of valuation models to produce highly accurate, reliable valuations you can trust.

Not Available

First American does not have data for the current month. Please view the chart for historical values.

Quantarium

Quantarium Quantarium’s valuation service, repeatedly proven the industry’s most accurate and comprehensive, is supercharged with a self-learning and auto-tuning AI engine that continually becomes smarter and more accurate as it processes daily inputs from the industry’s leading RE data lake.

Not Available

Quantarium does not have data for the current month. Please view the chart for historical values.

Average Value
Not Available
List Price
Sold Price
Create a Home Valuation Report for This Property
The Home Valuation Report is an in-depth analysis detailing your home's value as well as a comparison with similar homes in the area

Home Values in the Area

Source: Public Records

Average Home Value in this Area


Source: Public Records

Purchase History

We collect this data history from publicly available records. To have your information removed, we recommend requesting removal directly through your county’s website.

Date Buyer Sale Price Title Company
$610,000 Providence Abstract
-- None Listed On Document
$179,000 --
Source: Public Records

Property History

We collect this data history from publicly available records. To have your information removed, we recommend requesting removal directly through your county’s website.

Date Event Price List to Sale Price per Sq Ft
01/31/2026 01/31/26 Sold $610,000 +1.8% $389 / Sq Ft
10/30/2025 10/30/25 Price Changed $599,000 -3.5% $382 / Sq Ft
10/09/2025 10/09/25 Price Changed $620,888 -4.3% $396 / Sq Ft
09/25/2025 09/25/25 For Sale $648,888 -- $414 / Sq Ft
Source: All Jersey MLS

Tax History

We collect this data history from publicly available records. To have your information removed, we recommend requesting removal directly through your county’s website.

Year Tax Paid Tax Assessment Tax Assessment Total Assessment is a certain percentage of the fair market value that is determined by local assessors to be the total taxable value of land and additions on the property. Land Improvement
2026 $9,195 $570,600 $370,700 $199,900
2025 $8,349 $509,700 $326,200 $183,500
2024 $8,536 $426,600 $210,500 $216,100
2023 $8,536 $408,400 $210,500 $197,900
2022 $8,513 $378,000 $210,500 $167,500
2021 $8,443 $360,500 $210,500 $150,000
2020 $8,113 $347,300 $191,500 $155,800
2019 $8,252 $347,300 $191,500 $155,800
2018 $8,022 $338,200 $191,500 $146,700
2017 $7,477 $272,800 $138,200 $134,600
2016 $7,338 $272,800 $138,200 $134,600
2015 $7,235 $272,800 $138,200 $134,600
2014 $7,071 $272,800 $138,200 $134,600
Source: Public Records

Agents Affiliated with this Home

  • Section Image
See All Agents

Map

Source: All Jersey MLS

MLS Number: 2660524M

All Jersey MLS

APN: 17-03905-0000-00043-01

Your Personal Tour Guide

Ask me questions while you tour the home.