
Sue Bott
RE/MAX Prodigy
(218) 216-8910
237 Total Sales
1 in Cloquet
$280,000 Price
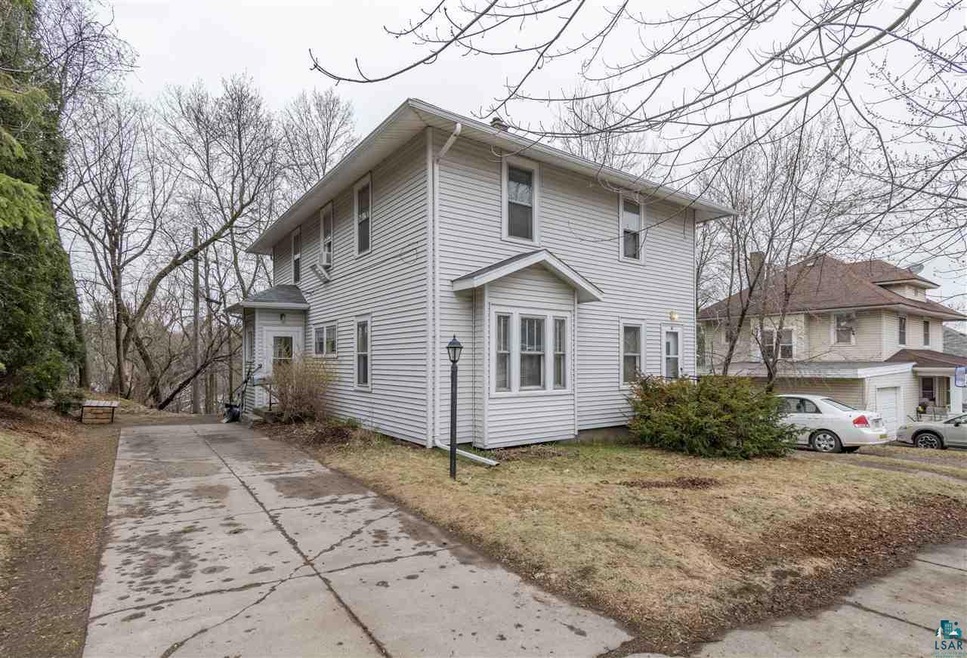
41 4th St is a great Cloquet investment opportunity! This this well-maintained up and down duplex has two 2 bed, 1 bath apartments. Hardwood floors in the living areas. Off-street parking for 4 cars. Home is not currently leased, giving you options - either rent out both apartments, or owner-occupy one and rent out the other! Located close to parks, schools, and more. Come take a look today!
We collect this data history from publicly available records. To have your information removed, we recommend requesting removal directly through your county’s website.
Sue Bott
RE/MAX Prodigy
(218) 216-8910
237 Total Sales
1 in Cloquet
$280,000 Price
Riley Lind
eXp Realty
(406) 412-4623
126 Total Sales
7 in Cloquet
$123K - $250K Price Range
Karen Pagel Guerndt
Real Estate Services
(218) 626-6885
80 Total Sales
4 in Cloquet
$155K - $350K Price Range
Gerald Gorbet
Adolphson Real Estate, Inc
(218) 520-3370
66 Total Sales
8 in Cloquet
$20K - $290K Price Range
Josie Strong
RE/MAX Results
(763) 363-5802
111 Total Sales
7 in Cloquet
$75K - $685K Price Range
Christi Pionk Slattengren
Messina & Associates Real Estate
(218) 626-6492
60 Total Sales
3 in Cloquet
$155K - $370K Price Range
We collect this data history from publicly available records. To have your information removed, we recommend requesting removal directly through your county’s website.
| Date | Buyer | Sale Price | Title Company |
|---|---|---|---|
| -- | -- | ||
| $145,000 | First American Title |
We collect this data history from publicly available records. To have your information removed, we recommend requesting removal directly through your county’s website.
| Date | Status | Borrower | Loan Amount |
|---|---|---|---|
| Open | $142,500 | ||
| Previous Owner | $116,000 | ||
| Previous Owner | $75,311 |
We collect this data history from publicly available records. To have your information removed, we recommend requesting removal directly through your county’s website.
| Date | Event | Price | List to Sale | Price per Sq Ft | Prior Sale |
|---|---|---|---|---|---|
| 07/12/2019 07/12/19 | Sold | $150,000 | -5.0% | $79 / Sq Ft | |
| 05/18/2019 05/18/19 | Pending | -- | -- | -- | |
| 05/03/2019 05/03/19 | For Sale | $157,900 | +8.9% | $83 / Sq Ft | |
| 08/22/2016 08/22/16 | Sold | $145,000 | -3.1% | $103 / Sq Ft | View Prior Sale |
| 07/15/2016 07/15/16 | Pending | -- | -- | -- | |
| 06/29/2016 06/29/16 | For Sale | $149,700 | -- | $106 / Sq Ft |
We collect this data history from publicly available records. To have your information removed, we recommend requesting removal directly through your county’s website.
| Year | Tax Paid | Tax Assessment Tax Assessment Total Assessment is a certain percentage of the fair market value that is determined by local assessors to be the total taxable value of land and additions on the property. | Land | Improvement |
|---|---|---|---|---|
| 2024 | $4,430 | $202,000 | $13,300 | $188,700 |
| 2023 | $4,006 | $193,300 | $13,300 | $180,000 |
| 2022 | $3,782 | $193,300 | $13,300 | $180,000 |
| 2021 | $3,706 | $152,000 | $11,600 | $140,400 |
| 2020 | $3,516 | $145,900 | $11,600 | $134,300 |
| 2019 | $3,370 | $137,100 | $11,600 | $125,500 |
| 2018 | $3,162 | $132,800 | $11,600 | $121,200 |
| 2017 | $1,970 | $124,300 | $11,600 | $112,700 |
| 2016 | $1,902 | $96,600 | $11,600 | $85,000 |
| 2015 | $1,750 | $92,500 | $11,600 | $80,900 |
| 2014 | -- | $92,500 | $11,600 | $80,900 |
| 2013 | -- | $92,500 | $11,600 | $80,900 |
Seller's Agent in 2019
Brok Hansmeyer
RE/MAX
(218) 390-1132
153 Total Sales
M
Buyer's Agent in 2019
Michael Hoffman
Michael Hoffman Realty
(218) 310-8914
47 Total Sales
C
Seller's Agent in 2016
Crystal Beaupre
Adolphson Real Estate - Cloquet
(218) 940-7310
21 Total Sales
Source: Lake Superior Area REALTORS®
MLS Number: 6082497
Ask me questions while you tour the home.