
Amy Arnone
Jason Mitchell Real Estate NY
(917) 924-6379
74 Total Sales
1 in East Brunswick
$760,000 Price
Estimated Value: $734,000 - $796,000
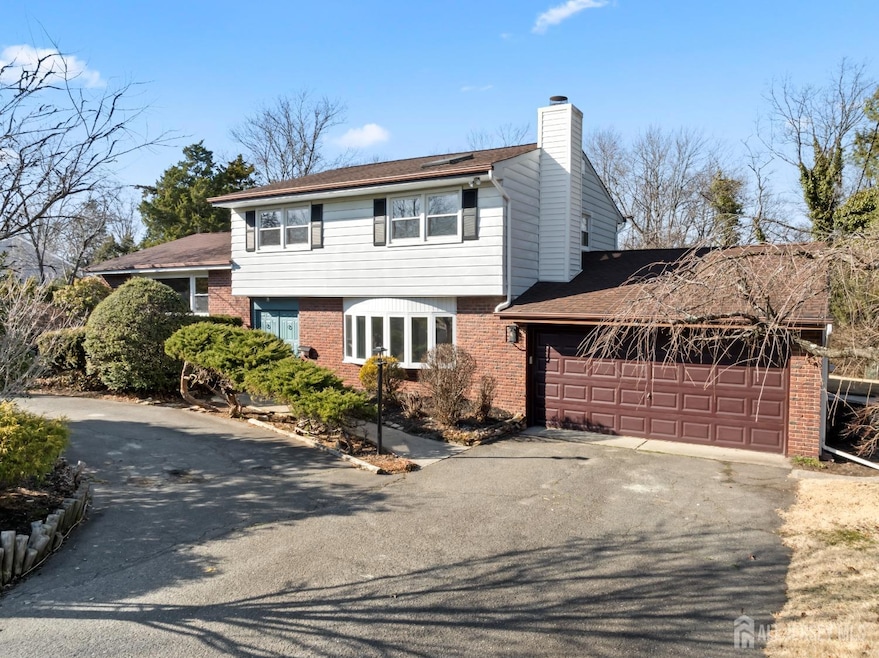
Welcome to your dream home in the highly sought-after Lawrence Brook neighborhood! This stunning, updated, custom residence combines modern updates with timeless charm, offering an unparalleled living experience. As you arrive, the circular driveway welcomes you, hinting at the elegance that awaits inside. Step into the first floor, where you'll find a spacious family room with a cozy wood-burning fireplace, a versatile fourth bedroom, and a full bathroomperfect for hosting guests or creating a private retreat. The second level is a true showstopper, featuring vaulted ceilings, recessed lighting, and skylights that flood the space with natural light. The chef's dream gourmet kitchen is equipped with stainless steel appliances, a breakfast bar, and ample counter space, making it ideal for culinary adventures. The open-concept living and dining rooms provide the perfect setting for both everyday living and entertaining. Upstairs, the primary suite is a serene oasis, complete with a cathedral ceiling, a skylight, a spacious walk-in closet, and a stylish private bathroom. Two additional generously sized bedrooms and a well-appointed main bathroom complete this level, offering plenty of space for family or guests. The basement adds even more versatility, with room for a recreation or exercise area, a laundry room, a utility room, and abundant storage. Step outside through Anderson double doors from the dining room to a partially screened-in deck, where you can enjoy scenic views of the tree-lined backyard. The outdoor space also includes a patio and plenty of room for activities, making it perfect for relaxing or entertaining. Located in the heart of East Brunswick, this home offers unmatched convenience. NYC buses are just blocks away, and major routes like Rt 18, Rt 1, and the NJ Turnpike provide easy access to surrounding areas. Explore nearby Downtown New Brunswick, Rutgers University, and local hospitals, with shopping, dining, and recreational amenities just moments away. Families will appreciate being part of East Brunswick's acclaimed Blue Ribbon School District, ensuring top-tier education.
We collect this data history from publicly available records. To have your information removed, we recommend requesting removal directly through your county’s website.
Amy Arnone
Jason Mitchell Real Estate NY
(917) 924-6379
74 Total Sales
1 in East Brunswick
$760,000 Price
Ruchi Shah
RE/MAX First Realty
(848) 400-5929
31 Total Sales
20 in East Brunswick
$365K - $995K Price Range
Rachele JeanLouis
HomeQuest Realty Group, LLC
(908) 332-9426
65 Total Sales
1 in East Brunswick
$600,000 Price
Jessianne Allen
Sackman Realty
(848) 281-0542
116 Total Sales
2 in East Brunswick
$775,000 Price Range
Nicholas Boulton
EXP REALTY, LLC
(732) 517-7874
66 Total Sales
3 in East Brunswick
$450K - $520K Price Range
Edward Nugent
Red Door Real Estate LLC
(848) 279-9236
136 Total Sales
1 in East Brunswick
$600,000 Price
We collect this data history from publicly available records. To have your information removed, we recommend requesting removal directly through your county’s website.
| Date | Buyer | Sale Price | Title Company |
|---|---|---|---|
| $760,000 | Mega Title | ||
| Yu John Q | -- | Old Republic National Title | |
| Yu John | $385,000 | -- |
We collect this data history from publicly available records. To have your information removed, we recommend requesting removal directly through your county’s website.
| Date | Status | Borrower | Loan Amount |
|---|---|---|---|
| Open | $684,000 | ||
| Previous Owner | Yu John Q | $250,000 |
We collect this data history from publicly available records. To have your information removed, we recommend requesting removal directly through your county’s website.
| Date | Event | Price | List to Sale | Price per Sq Ft |
|---|---|---|---|---|
| 05/23/2025 05/23/25 | Sold | $760,000 | +1.3% | $365 / Sq Ft |
| 03/12/2025 03/12/25 | For Sale | $749,990 | -- | $360 / Sq Ft |
We collect this data history from publicly available records. To have your information removed, we recommend requesting removal directly through your county’s website.
| Year | Tax Paid | Tax Assessment Tax Assessment Total Assessment is a certain percentage of the fair market value that is determined by local assessors to be the total taxable value of land and additions on the property. | Land | Improvement |
|---|---|---|---|---|
| 2026 | $11,764 | $127,100 | $34,500 | $92,600 |
| 2025 | $11,417 | $95,100 | $34,500 | $60,600 |
| 2024 | $11,105 | $95,100 | $34,500 | $60,600 |
| 2023 | $11,105 | $95,100 | $34,500 | $60,600 |
| 2022 | $11,065 | $95,100 | $34,500 | $60,600 |
| 2021 | $10,750 | $95,100 | $34,500 | $60,600 |
| 2020 | $10,734 | $95,100 | $34,500 | $60,600 |
| 2019 | $10,623 | $95,100 | $34,500 | $60,600 |
| 2018 | $10,432 | $95,100 | $34,500 | $60,600 |
| 2017 | $10,262 | $95,100 | $34,500 | $60,600 |
| 2016 | $10,049 | $95,100 | $34,500 | $60,600 |
| 2015 | $9,797 | $95,100 | $34,500 | $60,600 |
| 2014 | $11,504 | $114,100 | $34,500 | $79,600 |
Seller's Agent in 2025
Jane Mueller
RE/MAX
(732) 322-2908
314 Total Sales
Source: All Jersey MLS
MLS Number: 2510231R
APN: 04-00576-0000-00038
Disclaimer: Certain information contained herein is derived from information provided by parties other than Homes.com. All information provided is deemed reliable, but is not guaranteed to be accurate and should be independently verified.
The data relating to real estate for sale on this web-site comes in part from the Internet Listing Display database of the CENTRAL JERSEY MULTIPLE LISTING SYSTEM, INC. Real estate listings held by brokerage firms other than this site-owner are marked with the ILD logo. The CENTRAL JERSEY MULTIPLE LISTING SYSTEM, INC does not warrant the accuracy, quality, reliability, suitability, completeness, usefulness or effectiveness of any information provided.
Copyright 2026, CENTRAL JERSEY MULTIPLE LISTING SYSTEM, INC All rights reserved
The CENTRAL JERSEY MULTIPLE LISTING SYSTEM, INC retains all rights, title and interest in and to its trademarks, service marks and copyrighted material.
The information being provided is for consumers' personal, non-commercial use and may not be used for any purpose other than to identify properties the consumer may be interested in purchasing or renting.
Ask me questions while you tour the home.