NOT LISTED FOR SALE

41 Applegate Ln Canton, CT 06019

3 Beds
2.5 Baths
2,103 Sq Ft
2025 Built

Sale Details

Date Sold: February 11, 2026

Last sale price $662,900 $315 Per Sq Ft

80 Days on Market

Highlights

  • New Construction
  • Colonial Architecture
  • Attic
  • Canton Intermediate School Rated A-
  • ENERGY STAR Certified Homes
  • 1 Fireplace

About This Home

As of February 2026

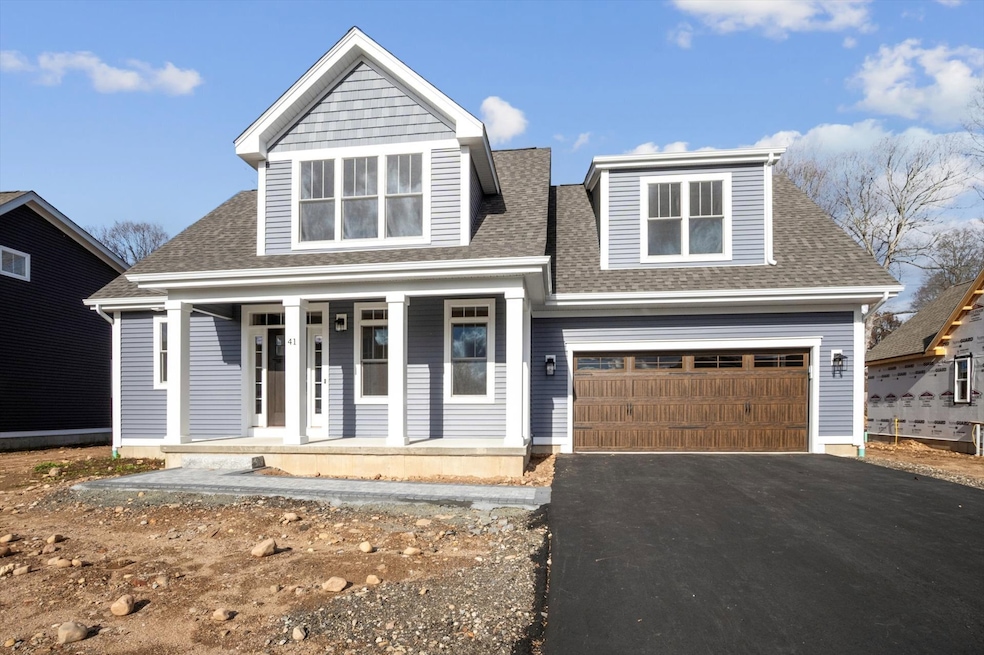
Beautifully finished newer construction offering modern design, quality craftsmanship, and turnkey convenience in a desirable Canton neighborhood. This home features an open, light-filled main level ideal for both everyday living and entertaining, complemented by all brand-new, energy-efficient appliances and thoughtful upgrades throughout the build. The second level offers all bedrooms on one floor, creating a private and functional sleeping level separate from the main living space. Perfect for professionals, families, or buyers seeking a move-in-ready alternative to building new-without the wait. Enjoy today's finishes, efficient systems, and the ease of immediate availability in a home designed for modern lifestyles.

Last Agent to Sell the Property

Leisa Ritchie

Berkshire Hathaway NE Prop. Brokerage Phone: (860) 466-0590 License #RES.0827420 Listed on: 11/09/2025

Berkshire Hathaway NE Prop.

Last Buyer's Agent

Amy Wilson

Berkshire Hathaway NE Prop. License #RES.0835530

Berkshire Hathaway NE Prop.

Home Details

Home Type

  • Single Family

Year Built

  • Built in 2025 | New Construction

HOA Fees

  • $325 Monthly HOA Fees

Home Design

  • Colonial Architecture
  • Concrete Foundation
  • Frame Construction
  • Asphalt Shingled Roof
  • Vinyl Siding

Interior Spaces

  • 2,103 Sq Ft Home
  • 1 Fireplace
  • Thermal Windows
  • Mud Room
  • Entrance Foyer
  • Unfinished Basement
  • Basement Fills Entire Space Under The House

Kitchen

  • Gas Range
  • Microwave
  • Dishwasher
  • Disposal

Bedrooms and Bathrooms

  • 3 Bedrooms

Laundry

  • Laundry on main level
  • Dryer
  • Washer

Attic

  • Pull Down Stairs to Attic
  • Unfinished Attic

Parking

  • 2 Car Garage
  • Driveway

Outdoor Features

  • Patio
  • Rain Gutters

Utilities

  • Central Air
  • Heating System Uses Propane
  • Propane Water Heater
  • Fuel Tank Located in Ground
  • Cable TV Available

Additional Features

  • ENERGY STAR Certified Homes
  • Property is near golf course and shops

Community Details

  • Association fees include grounds maintenance, trash pickup, snow removal, property management, road maintenance, insurance
  • Property managed by Residential Management

Listing and Financial Details

  • Assessor Parcel Number 2841774

Home Details

Home Type

Single Family

Year Built

Built in 2025 | New Construction

Lot Details

0 Sq Ft Lot

HOA Fees

$325 per month

Listing Details

  • Neighborhood: Canton Center
  • Property Type: Single Family For Sale
  • Style: Colonial
  • Sq Ft Est Heated Above Grade: 2103
  • Total Sq Ft: 2103
  • Year Built: 2025
  • New Construction: Completed/Never Occupied
  • Nearby Amenities: Golf Course, Health Club, Medical Facilities, Park, Shopping/Mall
  • Direct Waterfront: No
  • Home Warranty Offered: No
  • Directions: GPS Friendly
  • Financing Used: Cash
  • In Law Apartment: No
  • Spec Assoc Asses: No
  • Street Type: Lane
  • Office Attribution Contact: (860) 653-4507
  • Reserve Prospect: No
  • Special Features: NewHome
  • Property Sub Type: Detached

Interior Features

  • Total Bedrooms: 3
  • Total Bathrooms: 3
  • Full Bathrooms: 2
  • Half Bathrooms: 1
  • Fireplaces: 1
  • Attic Description: Unfinished, Pull-Down Stairs
  • Basement Description: Full, Unfinished
  • Interior Amenities: Cable - Available
  • Appliances: Gas Range, Microwave, Refrigerator, Dishwasher, Disposal, Washer, Dryer
  • Additional Rooms: Foyer, Mud Room
  • Laundry Room Location: Entrance from the garage
  • Laundry Room Info: Main Level
  • Attic: Yes

Exterior Features

  • Exterior Features: Sidewalk, Gutters, Patio
  • Exterior Siding: Vinyl Siding
  • Foundation Type: Concrete
  • Roof Information: Asphalt Shingle
  • Waterfront Description: Not Applicable
  • Swimming Pool: No
  • Construction Description: Frame

Garage/Parking

  • Garages Number: 2
  • Driveway Type: Paved
  • Total Parking Spaces: 4
  • Garage And Parking: Attached Garage, Paved, On Street Parking, Driveway

Utilities

  • Cooling System: Central Air
  • Heat Type: Hot Air
  • Heat Fuel Type: Propane
  • Fuel Tank Location: In Ground
  • Hot Water Description: Propane, 50 Gallon Tank
  • Water Source: Public Water Connected
  • Sewer: Public Sewer Connected

Condo/Co-op/Association

  • Association Fee Includes: Grounds Maintenance, Trash Pickup, Snow Removal, Property Management, Road Maintenance, Insurance
  • HOA Fees: 325
  • HOA Fee Frequency: Monthly
  • Property Management Type: Professional-Off Site
  • Property Mgt Company Name: Residential Management
  • Property Mgt Phone: (860) 668-5342

Green Features

  • Energy Features: Energy Star Rated, Thermopane Windows

Lot Info

  • Lot Description: Level Lot Cleared
  • Flood Zone: No
  • Zoning: Residential
  • Parcel #: 2841774

Tax Info

  • Tax Year: July 2025-June 2026

MLS Schools

  • Elementary School: Per Board of Ed
  • High School: Per Board of Ed
Create a Home Valuation Report for This Property
The Home Valuation Report is an in-depth analysis detailing your home's value as well as a comparison with similar homes in the area

Home Values in the Area

Source: Public Records

Average Home Value in this Area


Source: Public Records

Property History

We collect this data history from publicly available records. To have your information removed, we recommend requesting removal directly through your county’s website.

Date Event Price List to Sale Price per Sq Ft
02/11/2026 02/11/26 Sold $662,900 -3.2% $315 / Sq Ft
01/28/2026 01/28/26 Pending -- -- --
01/12/2026 01/12/26 Price Changed $685,000 -2.1% $326 / Sq Ft
11/23/2025 11/23/25 Price Changed $699,900 -2.8% $333 / Sq Ft
11/09/2025 11/09/25 For Sale $719,900 -- $342 / Sq Ft
Source: SmartMLS

Agents Affiliated with this Home

  • Section Image
  • Section Image
See All Agents

Map

Source: SmartMLS

MLS Number: 24137921

SmartMLS
Your Personal Tour Guide

Ask me questions while you tour the home.