NOT LISTED FOR SALE
2 Beds
2 Baths
-- Sq Ft
1975 Built

Sale Details

Date Sold: October 31, 2018

Last sale price $8,500

48 Days on Market

Highlights

  • Fitness Center
  • New Kitchen
  • Shuffleboard Court
  • Active Adult
  • Clubhouse
  • Breakfast Area or Nook

About This Home

As of October 2018

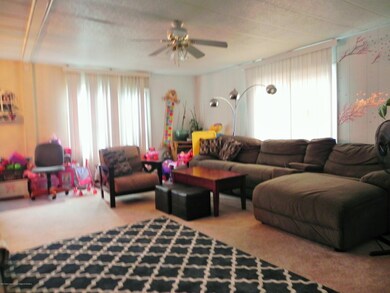
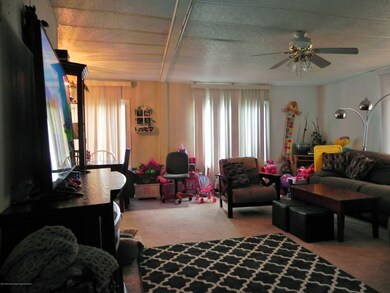
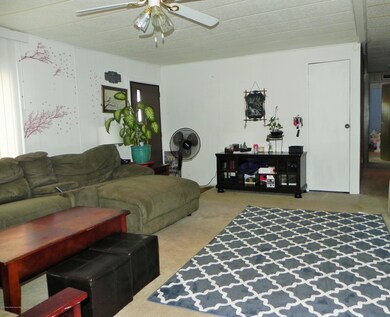
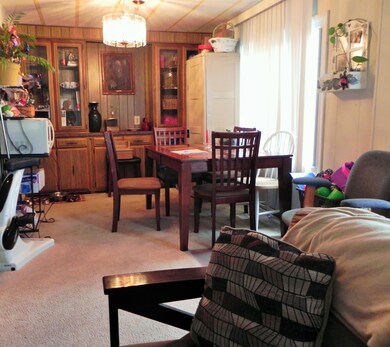
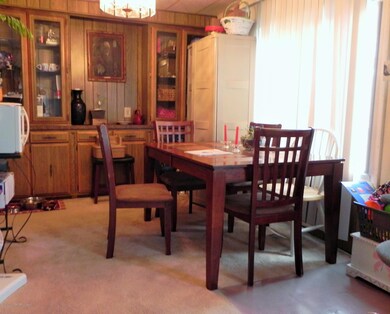
55+ Community Pine Ridge at Crestwood OWNER OCCUPIED ONLY!no mortgage cash only.Updated home,must see!NO disappointment,great price,great home, don't miss this again.your last chance to own a home''Specially this home which is very rare to find''Best buy of the year''Better make your move now so, you won't be left out again!This great double wide home features 2 bedroom,2 full baths,living rm & dining rm,central air,updated baths,windows,kitchen etc... all appliances refrigerator,washer,dryer included.Lot of cabinets space & counter top.Home is absolutely Beautiful and priced to sell Now.Monthly lot rent is $640.99 that includes property Tax,Assoc fee,Snow removal,garbage pick up,lawn maint+community Bus service CREDIT/BACKGROUND CHECK REQUIRED BY PINE RIDGE ASSOCIATION

Last Agent to Sell the Property

Emile Batrony

Real Estate, LTD Listed on: 09/03/2018

Last Buyer's Agent

Emile Batrony

Real Estate, LTD

Create a Home Valuation Report for This Property
The Home Valuation Report is an in-depth analysis detailing your home's value as well as a comparison with similar homes in the area

Property Details

Home Type

  • Mobile/Manufactured

Year Built

  • Built in 1975

Lot Details

  • Oversized Lot
  • Level Lot
  • Landscaped with Trees
  • Land Lease

HOA Fees

  • $641 Monthly HOA Fees

Home Design

  • Mirrored Walls
  • Shingle Roof

Interior Spaces

  • 1-Story Property
  • Built-In Features
  • Light Fixtures
  • Window Treatments
  • Crawl Space

Kitchen

  • New Kitchen
  • Breakfast Area or Nook

Flooring

  • Wall to Wall Carpet
  • Linoleum
  • Laminate

Bedrooms and Bathrooms

  • 2 Bedrooms
  • Walk-In Closet
  • 2 Full Bathrooms
  • Primary Bathroom Bathtub Only
  • Primary Bathroom includes a Walk-In Shower

Laundry

  • Dryer
  • Washer

Parking

  • No Garage
  • Oversized Parking
  • Driveway
  • Paved Parking
  • Guest Parking
  • Visitor Parking
  • Off-Street Parking
  • Assigned Parking

Accessible Home Design

  • Roll-in Shower
  • Handicap Shower

Outdoor Features

  • Exterior Lighting
  • Shed
  • Storage Shed

Schools

  • Manchester Twp Middle School
  • Manchester Twnshp High School

Utilities

  • Forced Air Heating and Cooling System
  • Heating System Uses Oil Above Ground
  • Electric Water Heater

Community Details

Overview

  • Active Adult
  • Front Yard Maintenance
  • Association fees include trash, common area, community bus, lawn maintenance, mgmt fees, property taxes, snow removal
  • Pine Ridge Subdivision, Mob Floorplan

Amenities

  • Common Area
  • Clubhouse
  • Meeting Room
  • Recreation Room

Recreation

  • Shuffleboard Court
  • Fitness Center
  • Snow Removal

Pet Policy

  • Limit on the number of pets
  • Pet Size Limit

Security

  • Resident Manager or Management On Site
  • Controlled Access

Property Details

Home Type

Mobile/Manufactured

Year Built

Built in 1975

Lot Details

0 Sq Ft Lot

HOA Fees

$641 per month

Listing Details

  • Property Type: Residential
  • Property Sub Type: Adult Community
  • Model: MOB
  • ResoLotFeatures: See Remarks, Other, Oversized, Treed Lots, Leased Land
  • ResoPoolFeatures: See Remarks, Other
  • Reso Association Amenities: Shuffleboard Court, Management, Controlled Access, Association, Exercise Room, Community Room, No Pool, Common Access, Clubhouse, Common Area, Landscaping
  • Reso Association Fee Includes: Trash, Common Area, Community Bus, Lawn Maintenance, Mgmt Fees, Property Taxes, Snow Removal
  • Inclusions: Washer, Window Treatments, Dryer, Light Fixtures, Refrigerator
  • Subdivision Name: Pine Ridge
  • Reso Accessibility Features: Stall Shower
  • Architectural Style: Mobile Home, Detached
  • Reso Flooring: Laminate
  • Reso Interior Features: Wall Mirror
  • New Construction: No
  • Reso Other Structures: Shed, Shed(s)
  • Year Built: 1975
  • Contract Info New Construction: No
  • General Property Info Waterview: No
  • General Property Info Basement: No
  • General Property Info HOA: Yes
  • General Property Info Pool: No
  • Allowable Pet Size Limit: Yes
  • WaterSewer Public Sewer: Yes
  • Common Elements Common Area: Yes
  • Common Elements Community Room: Yes
  • Common Elements Controlled Access2: Yes
  • Common Elements Exercise Room: Yes
  • Fee Includes Common Area2: Yes
  • Exterior Controlled Access: Yes
  • Location Middle School: Manchester TWP
  • Kitchen Newer: Yes
  • Cooling Central Air: Yes
  • Water Heater Electric2: Yes
  • Exterior Storage: Yes
  • Roof Shingled: Yes
  • Lot Description Treed Lots: Yes
  • WaterSewer Public Water: Yes
  • Kitchen Floor - LinoleumVinyl4: Yes
  • Out Buildings Storage Shed: Yes
  • Exterior Lighting: Yes
  • Exterior Shed: Yes
  • Parking Asphalt: Yes
  • Ownership Type Cooperative: Yes
  • Included Light Fixtures: Yes
  • Living Room Floor - WW Carpet7: Yes
  • Common Elements Clubhouse: Yes
  • Garage None4: Yes
  • Included Window Treatments: Yes
  • Common Elements Landscaping: Yes
  • Heating Oil Above Ground: Yes
  • Floors Laminate: Yes
  • Kitchen BnookDining Area: Yes
  • Style Detached2: Yes
  • Parking Oversized2: Yes
  • Interior Wall Mirror: Yes
  • Common Elements Shuffleboard: Yes
  • Special Needs Stall Shower: Yes
  • Allowable One Cat: Yes
  • Allowable One Dog: Yes
  • Style Mobile Home: Yes
  • Parking Visitor: Yes
  • Dining Room Built-Ins3: Yes
  • Lot Description Leased Land: Yes
  • Special Features: None

Interior Features

  • Basement: Crawl Space, Other
  • Basement: No
  • Full Bathrooms: 2
  • Total Bedrooms: 2
  • Stories: 1
  • Appliances Included:Refrigerator: Yes
  • Basement:Crawl Space: Yes
  • Appliances Included:Dryer: Yes
  • Appliances Included:Washer: Yes
  • Kitchen Pantry: Yes
  • BasementOther: Yes
  • Primary Bedroom:Floor - WW Carpet3: Yes
  • Primary Bedroom:Full Bath: Yes
  • Primary Bath:Shower Stall: Yes
  • Primary Bath:Tub: Yes
  • Primary Bedroom:Walk-in Closet: Yes
  • Primary Bath Walk-in Closet2: Yes
  • Primary Bath Floor - LinoleumVinyl7: Yes

Exterior Features

  • Roof: Shingle
  • Topography: Level
  • Waterfront Features: Other - See Remarks
  • Waterfront: No
  • Construction Type: Other
  • Exterior Features: Controlled Access, Storage, Lighting

Garage/Parking

  • Garage: No
  • Attached Garage: No
  • Parking Features: Asphalt, Assigned, Driveway, Off Street, Guest, None
  • General Property Info:Garage: No
  • ParkingOffStreet: Yes
  • Parking:Assigned: Yes
  • Parking Driveway: Yes

Utilities

  • Sewer: Public Sewer
  • Cooling: Central Air
  • Cooling Y N: Yes
  • Heating: Oil Above Ground, Forced Air
  • HeatingYN: Yes
  • Water Source: Public
  • Heating:Forced Air: Yes

Condo/Co-op/Association

  • Senior Community: Yes
  • Association Fee: 640.99
  • Association Fee Frequency: Monthly
  • Association: Yes
  • Fee Includes Lawn Maintenance: Yes

Association/Amenities

  • Association Fee Includes:Snow Removal: Yes
  • Association Fee Includes:Trash: Yes

Schools

  • Middle Or Junior School: Manchester TWP

Lot Info

  • Land Lease: Yes
  • Parcel #: 00000000000
  • Zoning Description: Residential

MLS Schools

  • High School: Manchester Twnshp

Home Values in the Area

Source: Public Records

Average Home Value in this Area


Source: Public Records

Agents Specializing in Whiting, NJ

See All Agents

Property History

We collect this data history from publicly available records. To have your information removed, we recommend requesting removal directly through your county’s website.

Date Event Price List to Sale Price per Sq Ft Prior Sale
10/31/2018 10/31/18 Sold $8,500 +54.5% --
12/11/2014 12/11/14 Sold $5,500 -- -- View Prior Sale
Source: MOREMLS (Monmouth Ocean Regional REALTORS®)

Agents Affiliated with this Home

  • Section Image
See All Agents

Map

Source: MOREMLS (Monmouth Ocean Regional REALTORS®)

MLS Number: 21832176

MOREMLS (Monmouth Ocean Regional REALTORS®)
Your Personal Tour Guide

Ask me questions while you tour the home.