
Jucelia Oliveira
Delmaschio Group Realty
(781) 670-5516
59 Total Sales
1 in Oakland Vale
$665,000 Price
Estimated Value: $680,145
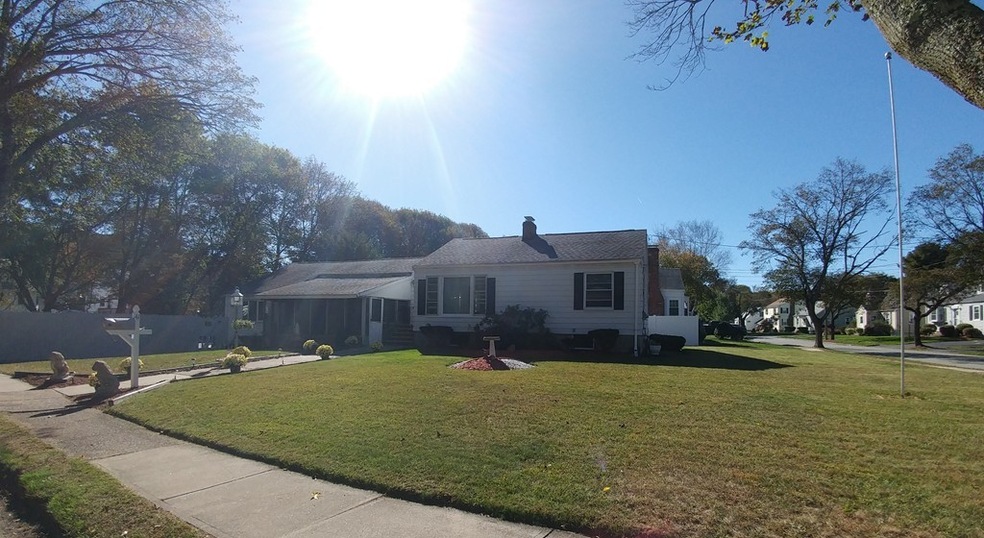
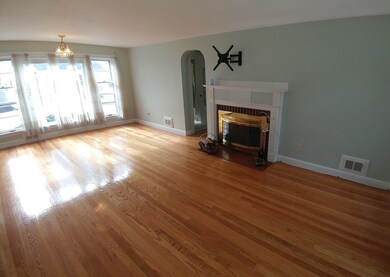
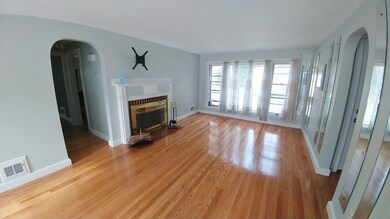
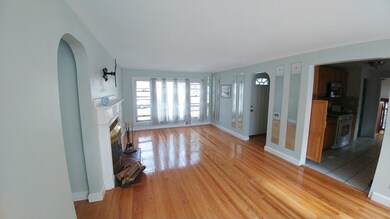

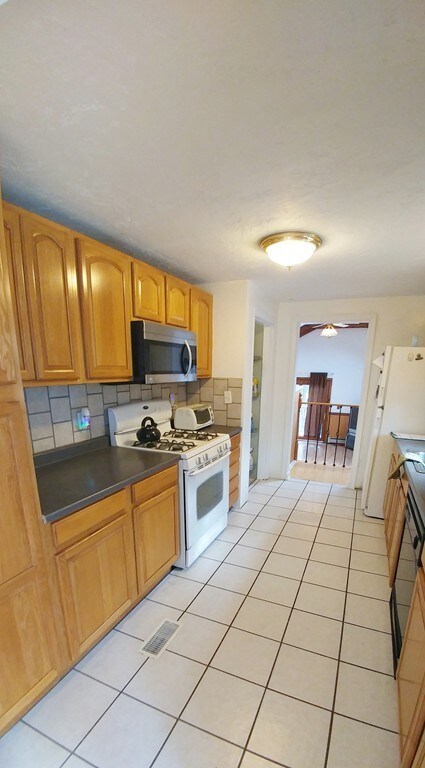
Unique six room, two bedroom ranch style home in the Oaklandvale school area! Large corner lot with an in-ground pool. Cathedral ceiling family room, front to back living room with gas fireplace. Newly refinished hardwood floors. Several interior rooms have been recently painted. Open and spacious sunroom for entertaining. A large basement area with future expansion possibilities or storage. All this and located at the end of a dead end street in a highly desirable area close to shopping, transportation and major highways. Will not last!
Last Agent to Sell the Property
Tom Gannon
Gannon Real Estate License #448500542 Listed on: 10/23/2017
Last Buyer's Agent
Tony Wright
Redfin Corp. License #454005457
Home Type
Single Family
Year Built
1950
Lot Details
9,583 Sq Ft Lot
We collect this data history from publicly available records. To have your information removed, we recommend requesting removal directly through your county’s website.
Jucelia Oliveira
Delmaschio Group Realty
(781) 670-5516
59 Total Sales
1 in Oakland Vale
$665,000 Price
Lisa Licata-Schepici
Coldwell Banker Realty - Lynnfield
(351) 666-4792
56 Total Sales
3 in Oakland Vale
$890K - $1.1M Price Range
ZhiChao Chen
SPACE CY REALTY LIMITED
(855) 528-1854
141 Total Sales
1 in Oakland Vale
$1,135,000 Price
Juan Lopera-Martinez
eXp Realty LLC
(339) 338-4961
86 Total Sales
1 in Oakland Vale
$825,000 Price
CU
Claudia Urquijo
Maven Realty
(857) 353-8624
13 Total Sales
1 in Oakland Vale
$1,120,000 Price
Sam Takla
Coldwell Banker Realty - Framingham
(351) 444-9205
78 Total Sales
1 in Oakland Vale
$80,000 Price
We collect this data history from publicly available records. To have your information removed, we recommend requesting removal directly through your county’s website.
| Date | Event | Price | List to Sale | Price per Sq Ft |
|---|---|---|---|---|
| 12/14/2017 12/14/17 | Sold | $380,000 | 0.0% | $307 / Sq Ft |
| 11/07/2017 11/07/17 | Pending | -- | -- | -- |
| 11/03/2017 11/03/17 | For Sale | $379,900 | 0.0% | $307 / Sq Ft |
| 10/26/2017 10/26/17 | Pending | -- | -- | -- |
| 10/23/2017 10/23/17 | For Sale | $379,900 | -- | $307 / Sq Ft |
We collect this data history from publicly available records. To have your information removed, we recommend requesting removal directly through your county’s website.
| Year | Tax Paid | Tax Assessment Tax Assessment Total Assessment is a certain percentage of the fair market value that is determined by local assessors to be the total taxable value of land and additions on the property. | Land | Improvement |
|---|---|---|---|---|
| 2025 | $6,506 | $609,200 | $345,300 | $263,900 |
| 2024 | $6,239 | $585,800 | $327,300 | $258,500 |
| 2023 | $6,161 | $547,200 | $299,500 | $247,700 |
| 2022 | $5,846 | $486,800 | $272,600 | $214,200 |
| 2021 | $5,583 | $452,400 | $241,200 | $211,200 |
| 2020 | $4,590 | $385,100 | $219,700 | $165,400 |
| 2019 | $4,398 | $361,100 | $201,800 | $159,300 |
| 2018 | $4,047 | $349,500 | $196,400 | $153,100 |
| 2017 | $3,693 | $306,500 | $183,800 | $122,700 |
| 2016 | $3,894 | $319,200 | $192,400 | $126,800 |
| 2015 | $3,654 | $304,000 | $183,200 | $120,800 |
| 2014 | $3,518 | $303,000 | $183,200 | $119,800 |
TG
Seller's Agent in 2017
Tom Gannon
Gannon Real Estate
TW
Buyer's Agent in 2017
Tony Wright
Redfin Corp.
Source: MLS Property Information Network (MLS PIN)
MLS Number: 72246545
APN: SAUG-000010C-000007-000009
Disclaimer: Certain information contained herein is derived from information provided by parties other than Homes.com. All information provided is deemed reliable, but is not guaranteed to be accurate and should be independently verified.
The property listing data and information, or the Images, set forth herein were provided to MLS Property Information Network, Inc. from third party sources, including sellers, lessors and public records, and were compiled by MLS Property Information Network, Inc. The property listing data and information, and the Images, are for the personal, non-commercial use of consumers having a good faith interest in purchasing or leasing listed properties of the type displayed to them and may not be used for any purpose other than to identify prospective properties which such consumers may have a good faith interest in purchasing or leasing. MLS Property Information Network, Inc. and its subscribers disclaim any and all representations and warranties as to the accuracy of the property listing data and information, or as to the accuracy of any of the Images, set forth herein.
Ask me questions while you tour the home.