
Jessica Matute
JM Properties
(646) 828-1068
80 Total Sales
2 in Annadale
$960,000 Price Range
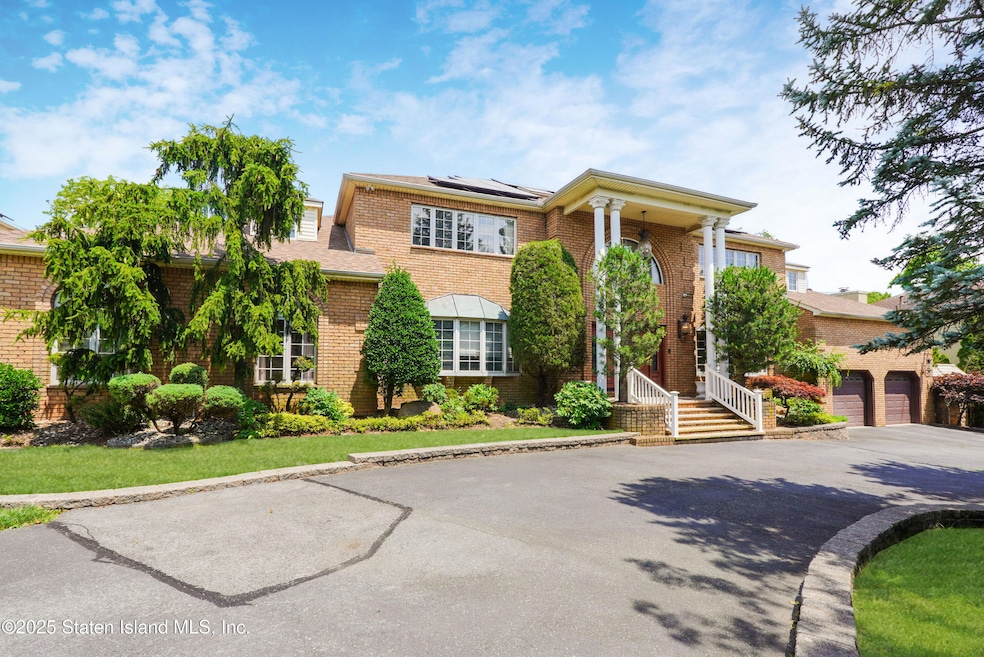
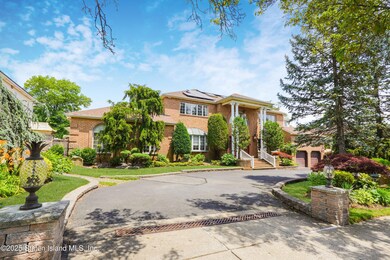
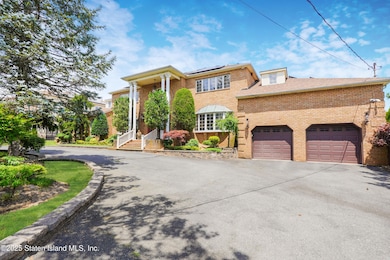
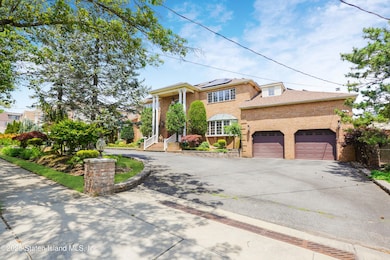
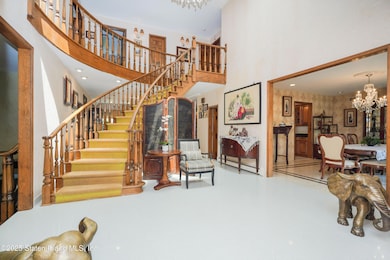
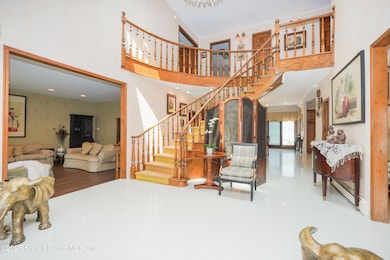
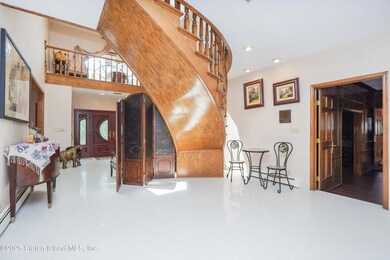
Welcome to 41 Bennett Place, an unparalleled 6-bedroom, 4.5-bathroom two-family mansion spanning 7,524 sqft on a sprawling 16,800 sqft lot. This residence exudes grandeur with exceptional amenities. The expansive horseshoe driveway provides ample parking and easy access. Inside, modern sophistication meets timeless charm. Entertain in the spacious living room with a cozy fireplace, skylights, and panoramic views. The main floor includes a second living room and a private library for relaxation. The gourmet kitchen features a central island, high-end cabinets, stainless steel appliances, butler's pantry and a private dining room. A convenient half bathroom completes the first floor. Upstairs, the master bedroom offers a sanctuary with an en-suite bathroom featuring a double sink, jacuzzi, skylight, and a full-sized dressing room. Three king-sized bedrooms provide comfort and ample storage. A second bathroom on this level includes a double sink, a skylight, and a separate bathtub. A dedicated laundry room on the second floor adds to the home's practicality. The full-sized finished basement is an entertainer's paradise, featuring additional living room, a gym, a spacious bar, oversized rooms with large closets, a sauna, a private bathroom, and a separate outdoor entrance—perfect for family or guests. Additionally, 41 Bennett Place includes a separate 2-bedroom, 1-bathroom apartment with its own laundry, living and dining rooms, offering privacy and versatility. Outside, enjoy the oversized backyard oasis with TWO in-ground pools (one indoor and one outdoor), meticulously landscaped grounds, and exceptional curb appeal. The property features solar panels, a central vacuum system, and a two-car garage. Situated on a tranquil street near schools, restaurants, shopping, and Hylan Blvd, this property offers a rare opportunity to own an exceptional mansion in Annadale. You will not find anything like this on the market!
Last Agent to Sell the Property
City House Realty Inc. License #10401307094 Listed on: 02/07/2025
We collect this data history from publicly available records. To have your information removed, we recommend requesting removal directly through your county’s website.
Jessica Matute
JM Properties
(646) 828-1068
80 Total Sales
2 in Annadale
$960,000 Price Range
Marietta Vinocur
DiTommaso Real Estate
(917) 924-9290
44 Total Sales
8 in Annadale
$549K - $1.4M Price Range
Oleg Semyanchuk
Keller Williams Realty Staten
(716) 466-5772
68 Total Sales
4 in Annadale
$700K - $1.3M Price Range
Kawing Chiu
Ashford Homes LLC
(844) 251-3656
105 Total Sales
1 in Annadale
$960,000 Price
Gary Fleming
Emerald Elite Realty
(848) 281-3975
64 Total Sales
4 in Annadale
$690K - $1.1M Price Range
Vincent Geraldi
Coldwell Banker Advantage
(646) 502-6217
18 Total Sales
1 in Annadale
$1,100,000 Price
We collect this data history from publicly available records. To have your information removed, we recommend requesting removal directly through your county’s website.
| Date | Type | Sale Price | Title Company |
|---|---|---|---|
| Administrators Deed | $1,925,000 | Wfg National Title Insurance | |
| Bargain Sale Deed | $1,300,000 | Stewart Title Insurance Co |
We collect this data history from publicly available records. To have your information removed, we recommend requesting removal directly through your county’s website.
| Date | Status | Loan Amount | Loan Type |
|---|---|---|---|
| Open | $825,000 | New Conventional | |
| Closed | $482,000 | Adjustable Rate Mortgage/ARM | |
| Closed | $200,000 | Credit Line Revolving | |
| Previous Owner | $845,000 | Purchase Money Mortgage |
We collect this data history from publicly available records. To have your information removed, we recommend requesting removal directly through your county’s website.
| Date | Event | Price | List to Sale | Price per Sq Ft |
|---|---|---|---|---|
| 06/10/2026 06/10/26 | Sold | $1,925,000 | -3.7% | $256 / Sq Ft |
| 11/04/2025 11/04/25 | Pending | -- | -- | -- |
| 07/10/2025 07/10/25 | Price Changed | $1,999,999 | -13.0% | $266 / Sq Ft |
| 02/07/2025 02/07/25 | For Sale | $2,299,990 | -- | $306 / Sq Ft |
We collect this data history from publicly available records. To have your information removed, we recommend requesting removal directly through your county’s website.
| Year | Tax Paid | Tax Assessment Tax Assessment Total Assessment is a certain percentage of the fair market value that is determined by local assessors to be the total taxable value of land and additions on the property. | Land | Improvement |
|---|---|---|---|---|
| 2026 | $20,727 | $132,720 | $20,681 | $112,039 |
| 2025 | $19,542 | $126,840 | $21,478 | $105,362 |
| 2024 | $19,554 | $122,760 | $20,936 | $101,824 |
| 2023 | $18,625 | $93,110 | $17,592 | $75,518 |
| 2022 | $17,249 | $130,980 | $26,040 | $104,940 |
| 2021 | $18,183 | $122,220 | $26,040 | $96,180 |
| 2020 | $18,158 | $126,360 | $26,040 | $100,320 |
| 2019 | $16,912 | $120,540 | $26,040 | $94,500 |
| 2018 | $15,519 | $77,592 | $23,582 | $54,010 |
| 2017 | $14,622 | $73,200 | $26,040 | $47,160 |
| 2016 | $14,563 | $74,400 | $26,040 | $48,360 |
| 2015 | $13,597 | $76,786 | $19,052 | $57,734 |
| 2014 | $13,597 | $72,440 | $19,183 | $53,257 |
Seller's Agent in 2026
Terrance Tam
City House Realty Inc.
(929) 217-2162
3 in this area
37 Total Sales
GM
Buyer's Agent in 2026
Gaetano Marasa
Neuhaus Realty, Inc.
(917) 656-1583
8 in this area
200 Total Sales
KM
Buyer Co-Listing Agent in 2026
Katja Merensztein
Neuhaus Realty, Inc.
(347) 308-2607
5 in this area
65 Total Sales
Source: Staten Island Multiple Listing Service
MLS Number: 2500648
APN: 06356-0014
Disclaimer: Certain information contained herein is derived from information provided by parties other than Homes.com. All information provided is deemed reliable, but is not guaranteed to be accurate and should be independently verified.
Certain real estate listing data is provided by Staten Island MLS under its Internet Data Exchange program. This data is provided exclusively for consumers’ personal, non-commercial use and may only be used for identifying prospective properties consumers may be interested in purchasing or renting. Any other use of the data is hereby prohibited. Data deemed reliable but is not guaranteed accurate by Staten Island MLS and should be independently verified. Copyright 2026 Staten Island Multiple Listing Service, Inc. All rights reserved.
Ask me questions while you tour the home.