
Austin Reid
William Raveis Real Estate
(833) 278-0436
22 Total Sales
1 in North Bridgeport
$564,900 Price
Estimated Value: $384,000 - $516,000
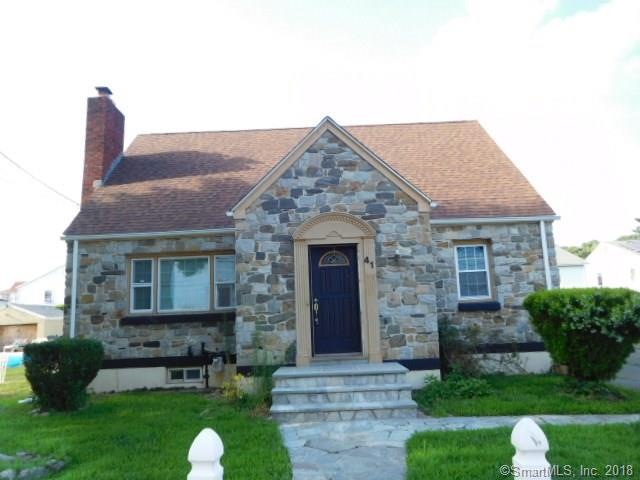
CHARMING stone front with stucco exterior great curb appeal and dormer in rear for upstairs, large 2 car garage and plenty of off street parking. Fenced yard and deck too. Inside you have a large living room with fireplace, nice easy to clean tile flooring, Large eat in kitchen and den/dining room off that and there is full tile bathroom and bedroom on 1st floor. 2nd floor appears they were using as an in law, seller does not represent that it is legal there is an eat in kitchen with no appliances up there, dining area, full bath, and bedroom with skylight. A really flexible floor plan. Full Basement. This is ready to put your finishing touches on it. A large driveway for a lot of off street park. Hot water heater is a rental. Not owned or transferred with sale.
Last Agent to Sell the Property
eXp Realty License #RES.0047562 Listed on: 07/26/2018
Last Buyer's Agent
Casey Stopa
YellowBrick Real Estate LLC License #RES.0805630
We collect this data history from publicly available records. To have your information removed, we recommend requesting removal directly through your county’s website.
Austin Reid
William Raveis Real Estate
(833) 278-0436
22 Total Sales
1 in North Bridgeport
$564,900 Price
Mary Beth Grasso
Keller Williams Realty
(888) 291-7143
122 Total Sales
2 in North Bridgeport
$255K - $330K Price Range
Hy Natarajan
Keller Williams Prestige Prop.
(475) 264-6173
78 Total Sales
1 in North Bridgeport
$410,000 Price
David Fiske
Houlihan Lawrence WD
(203) 457-8313
91 Total Sales
1 in North Bridgeport
$312,000 Price
Michael Marsden
Compass Connecticut, LLC
(959) 500-5164
85 Total Sales
1 in North Bridgeport
$390,000 Price
Jennifer McCoy
Coldwell Banker Realty
(475) 267-2590
49 Total Sales
1 in North Bridgeport
$225,000 Price
We collect this data history from publicly available records. To have your information removed, we recommend requesting removal directly through your county’s website.
| Date | Buyer | Sale Price | Title Company |
|---|---|---|---|
| $18,000 | -- |
We collect this data history from publicly available records. To have your information removed, we recommend requesting removal directly through your county’s website.
| Date | Event | Price | List to Sale | Price per Sq Ft |
|---|---|---|---|---|
| 01/22/2019 01/22/19 | Sold | $185,000 | +5.8% | $89 / Sq Ft |
| 12/03/2018 12/03/18 | Pending | -- | -- | -- |
| 11/01/2018 11/01/18 | Price Changed | $174,900 | -5.4% | $84 / Sq Ft |
| 10/01/2018 10/01/18 | Price Changed | $184,900 | -3.9% | $89 / Sq Ft |
| 08/30/2018 08/30/18 | Price Changed | $192,500 | -3.7% | $93 / Sq Ft |
| 07/26/2018 07/26/18 | For Sale | $199,900 | -- | $97 / Sq Ft |
We collect this data history from publicly available records. To have your information removed, we recommend requesting removal directly through your county’s website.
| Year | Tax Paid | Tax Assessment Tax Assessment Total Assessment is a certain percentage of the fair market value that is determined by local assessors to be the total taxable value of land and additions on the property. | Land | Improvement |
|---|---|---|---|---|
| 2025 | $7,479 | $172,130 | $50,900 | $121,230 |
| 2024 | $7,479 | $172,130 | $50,900 | $121,230 |
| 2023 | $7,479 | $172,130 | $50,900 | $121,230 |
| 2022 | $7,479 | $172,130 | $50,900 | $121,230 |
| 2021 | $7,479 | $172,130 | $50,900 | $121,230 |
| 2020 | $7,031 | $130,230 | $33,830 | $96,400 |
| 2019 | $7,031 | $130,230 | $33,830 | $96,400 |
| 2018 | $7,081 | $130,230 | $33,830 | $96,400 |
| 2017 | $7,081 | $130,230 | $33,830 | $96,400 |
| 2016 | $7,081 | $130,230 | $33,830 | $96,400 |
| 2015 | $6,816 | $161,510 | $40,940 | $120,570 |
| 2014 | $6,816 | $161,510 | $40,940 | $120,570 |
Seller's Agent in 2019
Teresa Bennett
eXp Realty
(203) 595-1075
44 Total Sales
C
Buyer's Agent in 2019
Casey Stopa
YellowBrick Real Estate LLC
Source: SmartMLS
MLS Number: 170109779
APN: BRID-002031-000023
Disclaimer: Certain information contained herein is derived from information provided by parties other than Homes.com. All information provided is deemed reliable, but is not guaranteed to be accurate and should be independently verified.
IDX information is provided exclusively for personal, non-commercial use, and may not be used for any purpose other than to identify prospective properties consumers may be interested in purchasing. Information is deemed reliable but not guaranteed.
Ask me questions while you tour the home.