
Jim Treanor Jr
ERA Treanor Real Estate
(475) 244-9541
215 Total Sales
1 in Ledyard
$530,000 Price
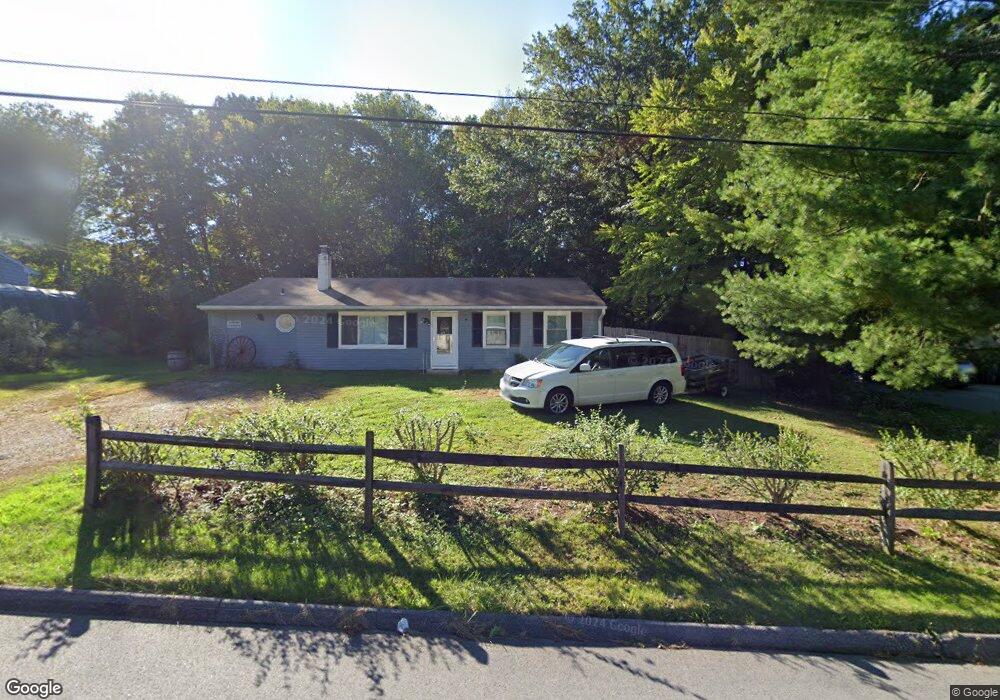
Estimated Value: $360,140 - $408,000
This home is located at 41 Blacksmith Dr, Ledyard, CT 06339 and is currently estimated at $374,785, approximately $260 per square foot. 41 Blacksmith Dr is a home located in New London County with nearby schools including Ledyard Middle School and Ledyard High School.
We collect this data history from publicly available records. To have your information removed, we recommend requesting removal directly through your county’s website.
Jim Treanor Jr
ERA Treanor Real Estate
(475) 244-9541
215 Total Sales
1 in Ledyard
$530,000 Price
Lisa Bernard
Coldwell Banker Realty
(959) 500-5073
82 Total Sales
8 in Ledyard
$206K - $479K Price Range
Cathy Gonyo
RE/MAX Legends
(959) 500-6704
81 Total Sales
4 in Ledyard
$90K - $489K Price Range
Randy Russ
Russ Real Estate
(959) 213-1547
45 Total Sales
2 in Ledyard
$87K - $90K Price Range
Fran Wiehn
Compass Connecticut, LLC
(959) 949-2103
76 Total Sales
3 in Ledyard
$138K - $493K Price Range
Dan Contino
eXp Realty
(959) 215-6603
172 Total Sales
19 in Ledyard
$34K - $595K Price Range
We collect this data history from publicly available records. To have your information removed, we recommend requesting removal directly through your county’s website.
| Date | Buyer | Sale Price | Title Company |
|---|---|---|---|
| $110,000 | None Available | ||
| Burns Donna Lee | $190,000 | -- | |
| Davis Kimberly J | $190,000 | -- |
We collect this data history from publicly available records. To have your information removed, we recommend requesting removal directly through your county’s website.
| Date | Status | Borrower | Loan Amount |
|---|---|---|---|
| Open | -- | $125,000 | |
| Previous Owner | Burns Francis E | $55,620 | |
| Previous Owner | Haynes Douglas A | $49,000 | |
| Previous Owner | Haynes Douglas | $122,500 | |
| Previous Owner | Haynes Douglas | $68,950 |
We collect this data history from publicly available records. To have your information removed, we recommend requesting removal directly through your county’s website.
| Year | Tax Paid | Tax Assessment Tax Assessment Total Assessment is a certain percentage of the fair market value that is determined by local assessors to be the total taxable value of land and additions on the property. | Land | Improvement |
|---|---|---|---|---|
| 2025 | $5,088 | $136,990 | $42,140 | $94,850 |
| 2024 | $4,823 | $136,990 | $42,140 | $94,850 |
| 2023 | $4,734 | $136,990 | $42,140 | $94,850 |
| 2022 | $4,633 | $136,990 | $42,140 | $94,850 |
| 2021 | $4,603 | $136,990 | $42,140 | $94,850 |
| 2020 | $3,978 | $113,750 | $33,670 | $80,080 |
| 2019 | $3,988 | $113,750 | $33,670 | $80,080 |
| 2018 | $3,900 | $113,750 | $33,670 | $80,080 |
| 2017 | $3,701 | $113,750 | $33,670 | $80,080 |
| 2016 | $3,629 | $113,750 | $33,670 | $80,080 |
| 2015 | $3,458 | $113,750 | $33,670 | $80,080 |
| 2014 | $3,669 | $122,710 | $33,670 | $89,040 |
Ask me questions while you tour the home.