
Yassien Youssef
Compass
(617) 397-5894
10 Total Sales
1 in Neighborhood Nine
$2,000,000 Price

Estimated Value: $818,000 - $894,989
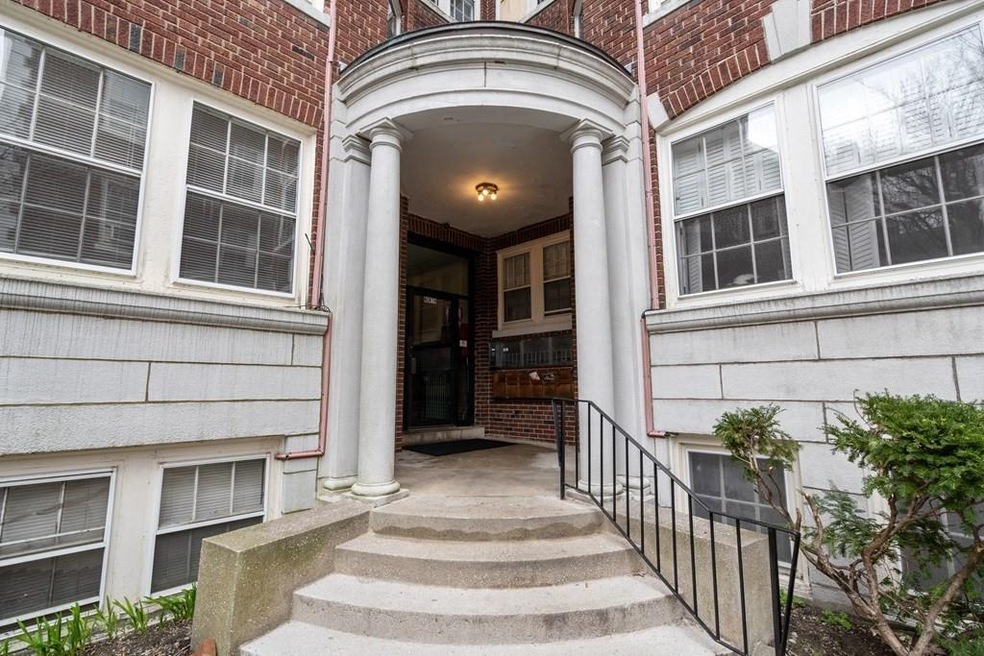

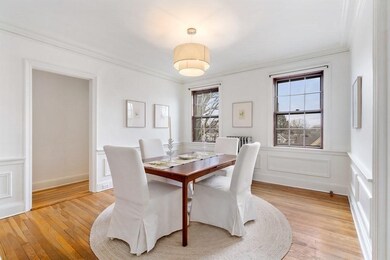
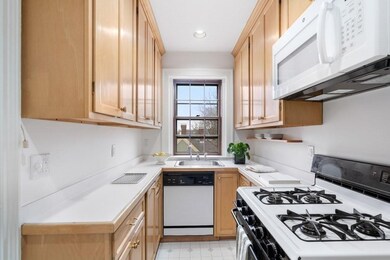
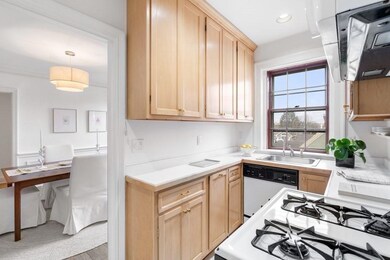
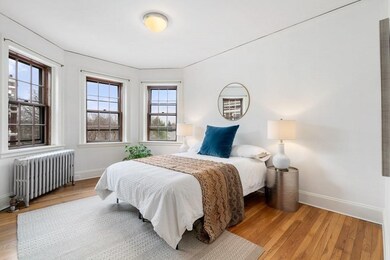
In a classic 1920s Harlow building, this is the first time in more than 20 years that this special property has become available. An elegant courtyard welcomes you to an entry leading to this tree-top penthouse. The foyer flows into an inviting living room w/lovely views and fireplace. There are 2 generous bedrooms & a bonus study. The beautifully detailed dining room has wainscoting & crown moldings. The renovated kitchen has ash cabinets with brass fittings, plenty of storage & good counter space, a dishwasher & a window over the sink. There is a common laundry room in the basement and an assigned 11’X 4’ storage room. Enjoy living the Radcliffe area, on a charming street that's preserved and quiet. Privately situated on the top floor, with space, views, light, and no adjoining units. This apartment has been carefully updated and restored to its original beauty. Between Harvard and Porter Squares. Close to international restaurants, shops, transportation, universities & the Red Line.
Last Agent to Sell the Property
Coldwell Banker Realty - Cambridge Listed on: 04/06/2022
We collect this data history from publicly available records. To have your information removed, we recommend requesting removal directly through your county’s website.
Yassien Youssef
Compass
(617) 397-5894
10 Total Sales
1 in Neighborhood Nine
$2,000,000 Price
William Luther
Channing Real Estate
(857) 971-6745
19 Total Sales
2 in Neighborhood Nine
$530K - $1.4M Price Range
Barrie Naji
Real Broker MA, LLC
(781) 512-4579
49 Total Sales
1 in Neighborhood Nine
$2,695,000 Price
Rachel Hillman Foy
Hillman Homes
(774) 806-8325
138 Total Sales
1 in Neighborhood Nine
$2,100,000 Price
Jennifer Schneider
Century 21 Elite Realty
(781) 549-9402
104 Total Sales
1 in Neighborhood Nine
$830,000 Price
Wei Wang
WW Real Estate LLC
(351) 666-8861
78 Total Sales
1 in Neighborhood Nine
$447,500 Price
We collect this data history from publicly available records. To have your information removed, we recommend requesting removal directly through your county’s website.
| Date | Buyer | Sale Price | Title Company |
|---|---|---|---|
| $840,000 | None Available | ||
| -- | None Available | ||
| $395,000 | -- | ||
| $227,000 | -- | ||
| $200,000 | -- |
We collect this data history from publicly available records. To have your information removed, we recommend requesting removal directly through your county’s website.
| Date | Status | Borrower | Loan Amount |
|---|---|---|---|
| Open | $250,000 | ||
| Previous Owner | $25,000 |
We collect this data history from publicly available records. To have your information removed, we recommend requesting removal directly through your county’s website.
| Date | Event | Price | List to Sale | Price per Sq Ft |
|---|---|---|---|---|
| 05/20/2022 05/20/22 | Sold | $840,000 | +7.8% | $825 / Sq Ft |
| 04/13/2022 04/13/22 | Pending | -- | -- | -- |
| 04/06/2022 04/06/22 | For Sale | $779,000 | -- | $765 / Sq Ft |
We collect this data history from publicly available records. To have your information removed, we recommend requesting removal directly through your county’s website.
| Year | Tax Paid | Tax Assessment Tax Assessment Total Assessment is a certain percentage of the fair market value that is determined by local assessors to be the total taxable value of land and additions on the property. | Land | Improvement |
|---|---|---|---|---|
| 2025 | $5,126 | $807,300 | $0 | $807,300 |
| 2024 | $4,726 | $798,300 | $0 | $798,300 |
| 2023 | $4,292 | $732,500 | $0 | $732,500 |
| 2022 | $4,314 | $728,800 | $0 | $728,800 |
| 2021 | $4,223 | $721,900 | $0 | $721,900 |
| 2020 | $4,063 | $706,600 | $0 | $706,600 |
| 2019 | $3,890 | $654,900 | $0 | $654,900 |
| 2018 | $1,675 | $600,400 | $0 | $600,400 |
| 2017 | $3,629 | $559,200 | $0 | $559,200 |
| 2016 | $3,516 | $503,000 | $0 | $503,000 |
| 2015 | $3,478 | $444,800 | $0 | $444,800 |
| 2014 | $3,422 | $408,300 | $0 | $408,300 |
Seller's Agent in 2022
Barbara Currier
Coldwell Banker Realty - Cambridge
(617) 593-7070
12 in this area
54 Total Sales
Seller Co-Listing Agent in 2022
Sally Cousins
Coldwell Banker Realty - Cambridge
(617) 827-4948
5 in this area
28 Total Sales
Buyer's Agent in 2022
Currier, Lane & Young
Compass
(617) 871-9190
39 in this area
498 Total Sales
Source: MLS Property Information Network (MLS PIN)
MLS Number: 72963146
APN: CAMB-000175-000000-000078-000048
Disclaimer: Certain information contained herein is derived from information provided by parties other than Homes.com. All information provided is deemed reliable, but is not guaranteed to be accurate and should be independently verified.
The property listing data and information, or the Images, set forth herein were provided to MLS Property Information Network, Inc. from third party sources, including sellers, lessors and public records, and were compiled by MLS Property Information Network, Inc. The property listing data and information, and the Images, are for the personal, non-commercial use of consumers having a good faith interest in purchasing or leasing listed properties of the type displayed to them and may not be used for any purpose other than to identify prospective properties which such consumers may have a good faith interest in purchasing or leasing. MLS Property Information Network, Inc. and its subscribers disclaim any and all representations and warranties as to the accuracy of the property listing data and information, or as to the accuracy of any of the Images, set forth herein.
Ask me questions while you tour the home.