NOT LISTED FOR SALE

41 Buckingham Dr Conway, NH 03860

Conway Area
2 Beds
2 Baths
1,144 Sq Ft
1996 Built

Sale Details

Date Sold: December 2, 2016

Last sale price $33,500 $29 Per Sq Ft

29 Days on Market

Highlights

  • Forced Air Heating System
  • Mobile Home
  • 1-Story Property
  • 1 Car Garage

About This Home

As of December 2016

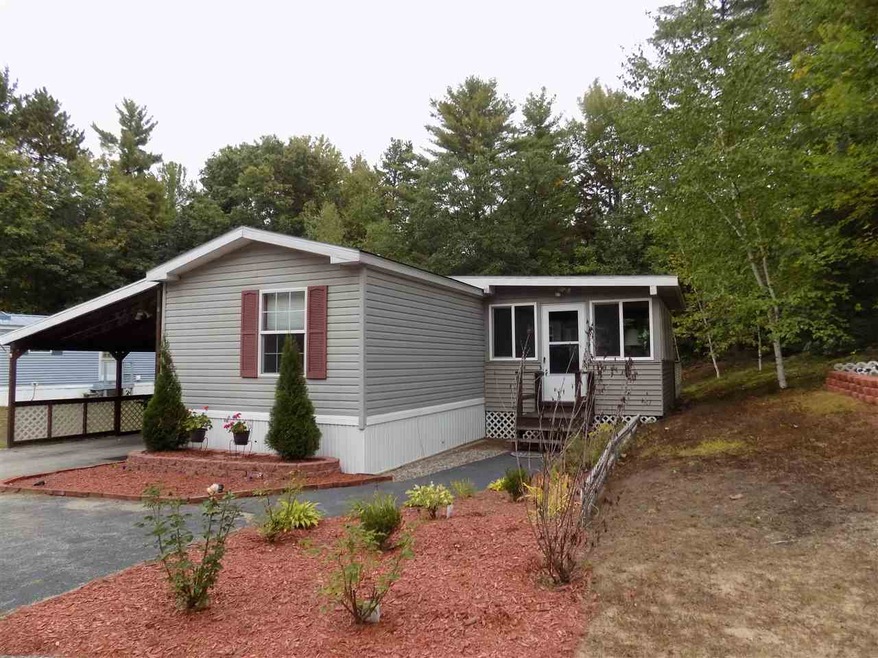
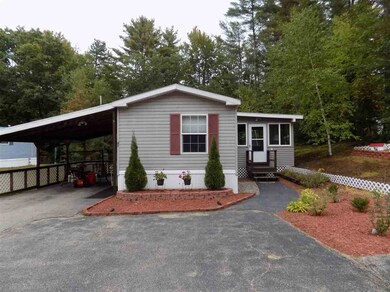
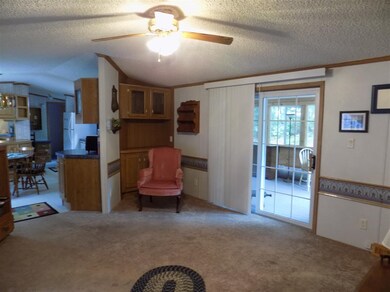
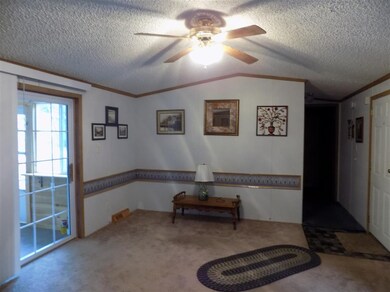
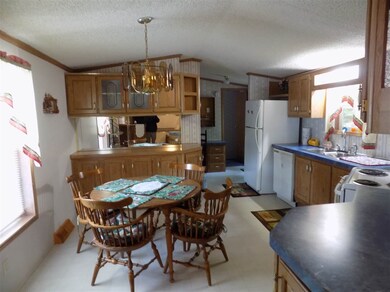
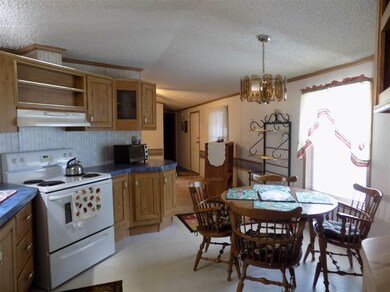
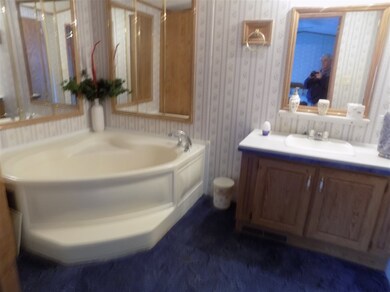
Attractive well maintained two bedroom,2 bath mobile home with an attached 3 season room, deck and carport. New furnace, updated master bath and LED lights. Access to a nice beach on the Saco River, hiking and biking trails.

Last Agent to Sell the Property

David Haine

David Haine Real Estate License #002074 Listed on: 10/01/2016

Last Buyer's Agent

Maureen Garrette

KW Coastal and Lakes & Mountains Realty/N Conway License #038984

KW Coastal and Lakes & Mountains Realty/N Conway

Property Details

Home Type

  • Mobile/Manufactured

Est. Annual Taxes

  • $625

Year Built

  • Built in 1996

HOA Fees

  • $453 Monthly HOA Fees

Parking

  • 1 Car Garage
  • Carport

Home Design

  • Slab Foundation
  • Shingle Roof
  • Vinyl Siding

Interior Spaces

  • 1,144 Sq Ft Home
  • 1-Story Property

Bedrooms and Bathrooms

  • 2 Bedrooms

Schools

  • Conway Elementary School
  • A. Crosby Kennett Middle Sch
  • A. Crosby Kennett Sr. High School

Mobile Home

  • Mobile Home Make is Redman
  • Serial Number 12230070
  • Single Wide

Utilities

  • Forced Air Heating System
  • Heating System Uses Kerosene
  • Separate Water Meter
  • Electric Water Heater
  • Septic Tank
  • Shared Sewer
  • Leach Field

Community Details

  • New Moon
  • Lamplighter Resort Properties

Listing and Financial Details

  • Legal Lot and Block 222 / 83

Property Details

Home Type

Mobile/Manufactured

Est. Annual Taxes

$625

Year Built

Built in 1996

HOA Fees

$453 per month

Parking

1

Listing Details

  • Status Detail: Closed
  • Style: Single Wide
  • Directions: From Rte. 16 in Conway turn onto Lamplighter Drive and go up over the hill and take a left onto Nottingham and then a left onto Buckingham Drive and #41 will be on your left.
  • Construction: Existing
  • Total Stories: 1
  • Price Per Sq Ft: 29.28
  • Property Class: Residential
  • Property Type: Mobile Home
  • Year Built: 1996
  • List Agent: 18574
  • Special Features: None
  • Property Sub Type: MobileManufactured
  • Stories: 1

Interior Features

  • Total Bedrooms: 2
  • Total Bathrooms: 2
  • Three Quarter Bathrooms: 1
  • Full Bathrooms: 1
  • Level 1: Level 1: Bedroom, Level 1: Family Room, Level 1: Kitchen/Dining, Level 1: Living Room
  • Room 1: Kitchen/Dining, 12 x 13, On Level: 1
  • Room 2: Living Room, 12 x 13, On Level: 1
  • Room 3: Bedroom, 12 x 13, On Level: 1
  • Room 4: Bedroom, 7 x 10, On Level: 1
  • Room 5: 1, 12 x 15
  • Sq Ft - Apx Finished AG: 1144
  • Sq Ft - Apx Total: 1144
  • Sq Ft - Apx Total Finished: 1144

Exterior Features

  • Driveway: Paved
  • Exterior: Vinyl Siding
  • Foundation: Slab - Concrete
  • Roads: Association
  • Roof: Shingle - Asphalt

Garage/Parking

  • Garage Capacity: 1
  • Garage Type: Carport
  • Garage: Yes

Utilities

  • Electric: Circuit Breaker(s)
  • Sewer: Leach Field - Existing, On-Site Septic Exists, Shared
  • Water: Metered, Public
  • Water Heater: Electric
  • Heating Fuel: Kerosene
  • Heating: Forced Air

Condo/Co-op/Association

  • HOA Fee Frequency: Monthly
  • Fee: 453

Schools

  • Elementary School: Conway Elem School
  • High School: A. Crosby Kennett Sr. High

Lot Info

  • Map: 262
  • Lot: 222
  • Lot Description: Leased
  • Surveyed: Unknown
  • Zoning: Residential
  • Deed Book: 3155
  • Deed Page: 299
  • Deed Recorded Type: Warranty

Tax Info

  • Tax Gross Amount: 625
  • Tax Year: 2015

MLS Schools

  • School District: SAU #9
  • School Middle Jr: A. Crosby Kennett Middle Sch
Create a Home Valuation Report for This Property
The Home Valuation Report is an in-depth analysis detailing your home's value as well as a comparison with similar homes in the area

Home Values in the Area

Source: Public Records

Average Home Value in this Area


Source: Public Records

Property History

We collect this data history from publicly available records. To have your information removed, we recommend requesting removal directly through your county’s website.

Date Event Price List to Sale Price per Sq Ft Prior Sale
12/02/2016 12/02/16 Sold $33,500 0.0% $29 / Sq Ft
10/30/2016 10/30/16 Pending -- -- --
10/01/2016 10/01/16 For Sale $33,500 +34.0% $29 / Sq Ft
07/31/2014 07/31/14 Sold $25,000 -16.4% $22 / Sq Ft View Prior Sale
07/05/2014 07/05/14 Pending -- -- --
05/29/2014 05/29/14 For Sale $29,900 -- $26 / Sq Ft
Source: PrimeMLS

Agents Affiliated with this Home

  • Section Image
  • Section Image
See All Agents

Map

Source: PrimeMLS

MLS Number: 4601064

PrimeMLS
Your Personal Tour Guide

Ask me questions while you tour the home.