
John Kokocinski
The Neighborhood Realty Group
(774) 772-5295
35 Total Sales
1 in Holliston
$542,000 Price
Estimated Value: $549,000 - $616,115
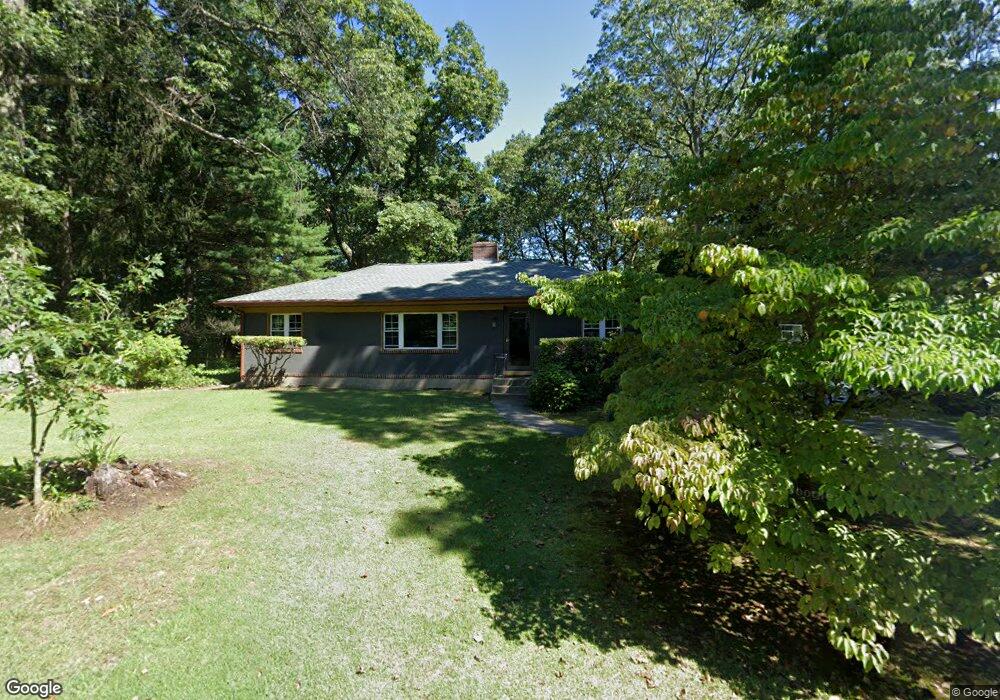
This home is located at 41 Cedar St, Holliston, MA 01746 and is currently estimated at $575,279, approximately $532 per square foot. 41 Cedar St is a home located in Middlesex County with nearby schools including Placentino Elementary School, Miller Elementary School, and Robert H. Adams Middle School.
We collect this data history from publicly available records. To have your information removed, we recommend requesting removal directly through your county’s website.
John Kokocinski
The Neighborhood Realty Group
(774) 772-5295
35 Total Sales
1 in Holliston
$542,000 Price
Nora Lynch Smith
Gibson Sotheby's International Realty
(339) 220-5768
49 Total Sales
2 in Holliston
$350K - $814K Price Range
Maryann Clancy
Berkshire Hathaway HomeServices Commonwealth Real Estate
(508) 204-5520
73 Total Sales
2 in Holliston
$885K - $1.1M Price Range
Pat Baker
Realty Executives Boston West
(774) 469-2507
18 Total Sales
1 in Holliston
$175,000 Price
Jeffrey Klurfeld
Today Real Estate, Inc.
(781) 516-8982
37 Total Sales
3 in Holliston
$661K - $925K Price Range
Mike Reece
Gibson Sotheby's International Realty
(339) 230-2483
58 Total Sales
1 in Holliston
$1,300,000 Price
We collect this data history from publicly available records. To have your information removed, we recommend requesting removal directly through your county’s website.
| Date | Buyer | Sale Price | Title Company |
|---|---|---|---|
| $155,000 | -- |
We collect this data history from publicly available records. To have your information removed, we recommend requesting removal directly through your county’s website.
| Date | Status | Borrower | Loan Amount |
|---|---|---|---|
| Open | $219,000 | ||
| Closed | Dumont Ted B | $200,000 | |
| Closed | Doherty Celeste A | $50,000 | |
| Closed | Doherty Celeste A | $40,000 | |
| Closed | Doherty Celeste A | $120,000 | |
| Closed | Doherty Edward J | $126,300 | |
| Closed | Doherty Edward J | $132,300 | |
| Closed | Doherty Edward J | $133,000 |
We collect this data history from publicly available records. To have your information removed, we recommend requesting removal directly through your county’s website.
| Year | Tax Paid | Tax Assessment Tax Assessment Total Assessment is a certain percentage of the fair market value that is determined by local assessors to be the total taxable value of land and additions on the property. | Land | Improvement |
|---|---|---|---|---|
| 2025 | $7,660 | $522,900 | $293,700 | $229,200 |
| 2024 | $7,417 | $492,500 | $293,700 | $198,800 |
| 2023 | $6,608 | $429,100 | $245,300 | $183,800 |
| 2022 | $6,587 | $379,000 | $245,300 | $133,700 |
| 2021 | $6,660 | $373,100 | $236,500 | $136,600 |
| 2020 | $6,858 | $363,800 | $236,500 | $127,300 |
| 2019 | $6,252 | $332,000 | $206,100 | $125,900 |
| 2018 | $6,198 | $332,000 | $206,100 | $125,900 |
| 2017 | $5,723 | $309,000 | $198,100 | $110,900 |
| 2016 | $5,526 | $294,100 | $198,100 | $96,000 |
| 2015 | $5,068 | $261,500 | $155,700 | $105,800 |
Ask me questions while you tour the home.