
Alina Wang
Coldwell Banker Realty - Lexington
(774) 458-7979
253 Total Sales
3 in Bank Square
$297K - $759K Price Range
Estimated Value: $591,119
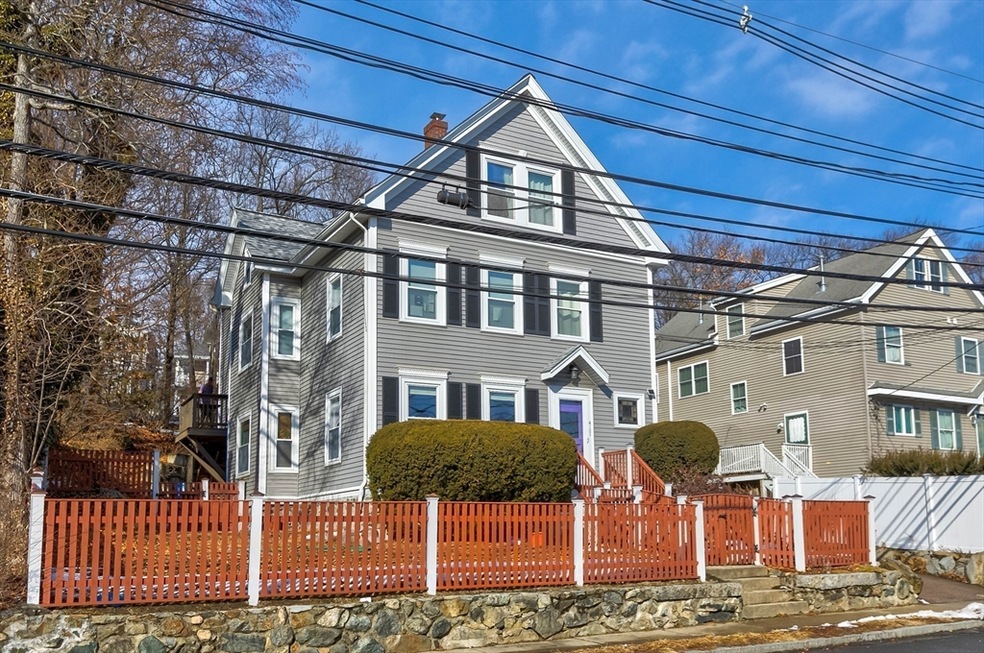
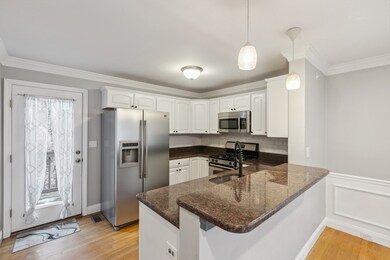
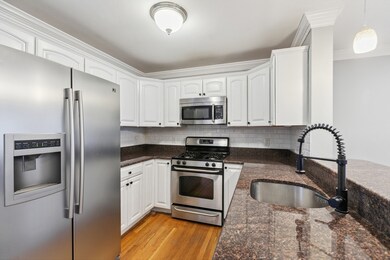
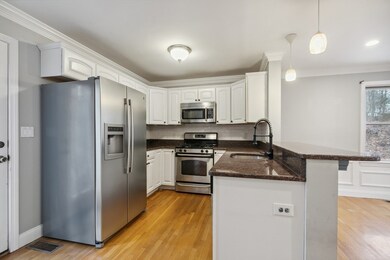
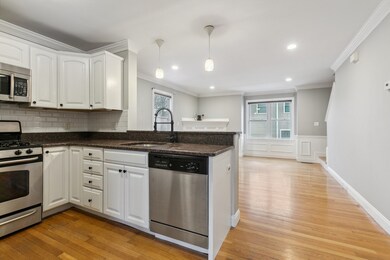
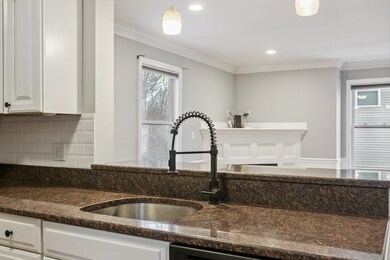
This beautifully constructed townhouse/condo from 2007 offers a blend of modern amenities and convenient location. The kitchen showcases a modern white design, enhancing the brightness and cleanliness of the space. Gorgeous stainless steel appliances including an Island Bar perfect for dining and social gatherings. The fireplace adds a warm ambiance, creating a cozy atmosphere. The Master Bedroom has cathedral ceilings elevating the space, providing an open and airy feel. Convenient access to Rt. 128 and the Mass Pike for easy commuting. Close proximity to public transit options for hassle-free travel. Nearby restaurants and shops offering a diverse option for dining and entertainment. The New Bike Rail Trail provides opportunities for outdoor activities and exercise. Open Houses are Saturday & Sunday February 8th & 9th from 12-2pm. You wont want to miss this one!
Last Buyer's Agent
Joshua Lewis
Centre Realty Group
We collect this data history from publicly available records. To have your information removed, we recommend requesting removal directly through your county’s website.
Alina Wang
Coldwell Banker Realty - Lexington
(774) 458-7979
253 Total Sales
3 in Bank Square
$297K - $759K Price Range
Anabela Gomes
Urban Realty
(857) 763-2809
43 Total Sales
1 in Bank Square
$1,930,000 Price
Elena Beldiya Petrov
Keller Williams Realty Boston Northwest
(781) 776-7253
94 Total Sales
1 in Bank Square
$805,000 Price
Brian Balestracci
Milestone Realty, Inc.
(774) 713-8941
126 Total Sales
1 in Bank Square
$679,000 Price
Tim McDonald
(508) 796-8265
52 Total Sales
1 in Bank Square
$950,000 Price
Donald Cranley
Leading Edge Real Estate
(781) 782-2865
40 Total Sales
1 in Bank Square
$300,000 Price
We collect this data history from publicly available records. To have your information removed, we recommend requesting removal directly through your county’s website.
| Date | Buyer | Sale Price | Title Company |
|---|---|---|---|
| $595,000 | None Available | ||
| $536,000 | None Available | ||
| $450,000 | -- | ||
| -- | -- | ||
| $338,000 | -- |
We collect this data history from publicly available records. To have your information removed, we recommend requesting removal directly through your county’s website.
| Date | Status | Borrower | Loan Amount |
|---|---|---|---|
| Open | $197,000 | ||
| Closed | $200,000 | ||
| Previous Owner | $428,800 | ||
| Previous Owner | $257,000 | ||
| Previous Owner | $50,700 |
We collect this data history from publicly available records. To have your information removed, we recommend requesting removal directly through your county’s website.
| Date | Event | Price | List to Sale | Price per Sq Ft | Prior Sale |
|---|---|---|---|---|---|
| 03/14/2025 03/14/25 | Sold | $595,000 | 0.0% | $648 / Sq Ft | |
| 02/12/2025 02/12/25 | Pending | -- | -- | -- | |
| 02/03/2025 02/03/25 | For Sale | $595,000 | +11.0% | $648 / Sq Ft | |
| 02/17/2023 02/17/23 | Sold | $536,000 | +4.1% | $584 / Sq Ft | View Prior Sale |
| 01/10/2023 01/10/23 | Pending | -- | -- | -- | |
| 01/05/2023 01/05/23 | Price Changed | $515,000 | -4.6% | $561 / Sq Ft | |
| 12/12/2022 12/12/22 | Price Changed | $539,900 | -1.8% | $588 / Sq Ft | |
| 10/12/2022 10/12/22 | Price Changed | $549,900 | -3.5% | $599 / Sq Ft | |
| 10/05/2022 10/05/22 | Price Changed | $569,900 | -1.7% | $621 / Sq Ft | |
| 09/21/2022 09/21/22 | Price Changed | $579,900 | -2.5% | $632 / Sq Ft | |
| 08/24/2022 08/24/22 | For Sale | $595,000 | +32.2% | $648 / Sq Ft | |
| 06/15/2017 06/15/17 | Sold | $450,000 | +5.9% | $490 / Sq Ft | View Prior Sale |
| 06/05/2017 06/05/17 | Pending | -- | -- | -- | |
| 05/31/2017 05/31/17 | For Sale | $425,000 | 0.0% | $463 / Sq Ft | |
| 11/14/2013 11/14/13 | Rented | $1,850 | 0.0% | -- | |
| 11/14/2013 11/14/13 | For Rent | $1,850 | -- | -- |
We collect this data history from publicly available records. To have your information removed, we recommend requesting removal directly through your county’s website.
| Year | Tax Paid | Tax Assessment Tax Assessment Total Assessment is a certain percentage of the fair market value that is determined by local assessors to be the total taxable value of land and additions on the property. | Land | Improvement |
|---|---|---|---|---|
| 2025 | $5,260 | $535,600 | $0 | $535,600 |
| 2024 | $4,938 | $512,200 | $0 | $512,200 |
| 2023 | $5,110 | $495,200 | $0 | $495,200 |
| 2022 | $5,372 | $482,200 | $0 | $482,200 |
| 2021 | $5,166 | $456,400 | $0 | $456,400 |
| 2020 | $5,203 | $435,400 | $0 | $435,400 |
| 2019 | $5,248 | $414,500 | $0 | $414,500 |
| 2018 | $3,920 | $310,900 | $0 | $310,900 |
| 2017 | $3,905 | $310,900 | $0 | $310,900 |
| 2016 | $3,805 | $310,900 | $0 | $310,900 |
| 2015 | $3,552 | $270,500 | $0 | $270,500 |
Seller's Agent in 2025
Sharife Choate
Cameron Prestige, LLC
(857) 919-1668
1 in this area
70 Total Sales
J
Buyer's Agent in 2025
Joshua Lewis
Centre Realty Group
Seller's Agent in 2023
Hans Brings
Coldwell Banker Realty - Waltham
(617) 968-0022
27 in this area
400 Total Sales
T
Buyer's Agent in 2023
The Allain Group
Compass
(781) 365-9954
1 in this area
318 Total Sales
T
Seller's Agent in 2017
Team Jill And Di
Coldwell Banker Realty - Waltham
2 in this area
56 Total Sales
C
Buyer's Agent in 2017
Christina Boudreau
Coldwell Banker Realty - Boston
Source: MLS Property Information Network (MLS PIN)
MLS Number: 73331800
APN: WALT-000059-000001-000005-000002
Disclaimer: Certain information contained herein is derived from information provided by parties other than Homes.com. All information provided is deemed reliable, but is not guaranteed to be accurate and should be independently verified.
The property listing data and information, or the Images, set forth herein were provided to MLS Property Information Network, Inc. from third party sources, including sellers, lessors and public records, and were compiled by MLS Property Information Network, Inc. The property listing data and information, and the Images, are for the personal, non-commercial use of consumers having a good faith interest in purchasing or leasing listed properties of the type displayed to them and may not be used for any purpose other than to identify prospective properties which such consumers may have a good faith interest in purchasing or leasing. MLS Property Information Network, Inc. and its subscribers disclaim any and all representations and warranties as to the accuracy of the property listing data and information, or as to the accuracy of any of the Images, set forth herein.
Ask me questions while you tour the home.