
Keave Andrew Slomine
New Republic Realty
(484) 806-8811
95 Total Sales
3 in Darby
$60K - $120K Price Range

Estimated Value: $169,372
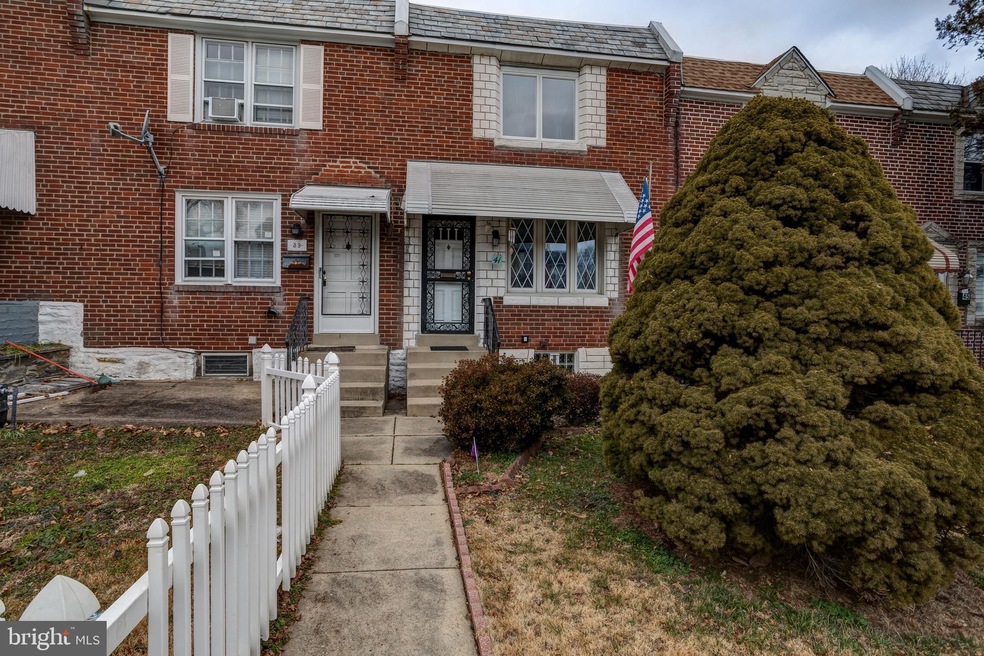
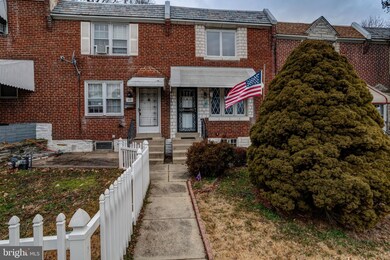
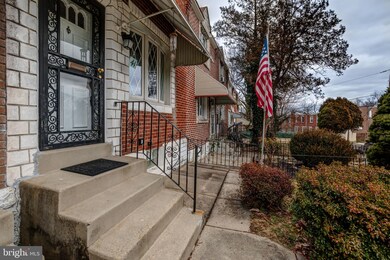
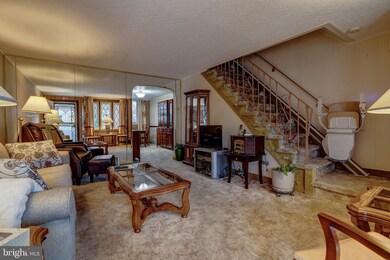
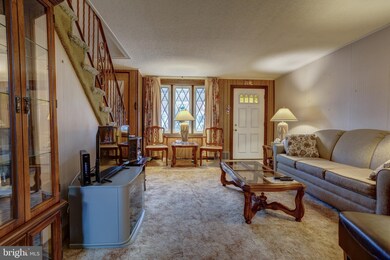
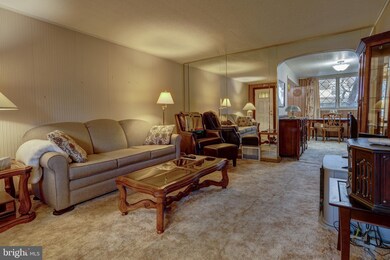
This home is located at 41 Concord Rd, Darby, PA 19023 since 23 March 2021 and is currently priced at $169,372, approximately $151 per square foot. This property was built in 1941. 41 Concord Rd is a home located in Delaware County with nearby schools including Park Lane Elementary School, Penn Wood Middle School, and Penn Wood High School - Cypress Street Campus.
Last Agent to Sell the Property
(844) 552-7444 datacorrect@brightmls.com Non Subscribing Office License #0225194075 Listed on: 03/23/2021
Last Buyer's Agent
(610) 892-8300 mediaoffice@longandfoster.com Long & Foster Real Estate, Inc. License #RS277114
We collect this data history from publicly available records. To have your information removed, we recommend requesting removal directly through your county’s website.
Keave Andrew Slomine
New Republic Realty
(484) 806-8811
95 Total Sales
3 in Darby
$60K - $120K Price Range
AJ Simms
Coldwell Banker Realty
(267) 756-2294
54 Total Sales
3 in Darby
$125K - $235K Price Range
Celenia Martinez
Quality Real Estate-Broad St
(267) 633-8172
142 Total Sales
1 in Darby
$145,000 Price
Rob Gerrard
CG Realty, LLC
(856) 409-7331
150 Total Sales
1 in Darby
$99,000 Price
Joseph Anthony Jr
CG Realty, LLC
(610) 510-7542
141 Total Sales
1 in Darby
$118,000 Price
David Quimby
D.C. Casper Real Estate
(215) 839-0981
63 Total Sales
1 in Darby
$130,000 Price
We collect this data history from publicly available records. To have your information removed, we recommend requesting removal directly through your county’s website.
| Date | Buyer | Sale Price | Title Company |
|---|---|---|---|
| $85,000 | Sage Premier | ||
| -- | -- |
We collect this data history from publicly available records. To have your information removed, we recommend requesting removal directly through your county’s website.
| Date | Status | Borrower | Loan Amount |
|---|---|---|---|
| Open | $8,348,400 |
We collect this data history from publicly available records. To have your information removed, we recommend requesting removal directly through your county’s website.
| Date | Event | Price | List to Sale | Price per Sq Ft |
|---|---|---|---|---|
| 03/23/2021 03/23/21 | For Sale | $85,999 | +1.2% | $77 / Sq Ft |
| 03/22/2021 03/22/21 | Sold | $85,000 | -- | $76 / Sq Ft |
| 02/02/2021 02/02/21 | Pending | -- | -- | -- |
We collect this data history from publicly available records. To have your information removed, we recommend requesting removal directly through your county’s website.
| Year | Tax Paid | Tax Assessment Tax Assessment Total Assessment is a certain percentage of the fair market value that is determined by local assessors to be the total taxable value of land and additions on the property. | Land | Improvement |
|---|---|---|---|---|
| 2026 | $3,416 | $63,400 | $18,560 | $44,840 |
| 2025 | $3,281 | $63,400 | $18,560 | $44,840 |
| 2024 | $3,140 | $63,400 | $18,560 | $44,840 |
| 2023 | $2,954 | $63,400 | $18,560 | $44,840 |
| 2022 | $2,873 | $63,400 | $18,560 | $44,840 |
| 2021 | $4,009 | $63,400 | $18,560 | $44,840 |
| 2020 | $4,018 | $55,000 | $15,030 | $39,970 |
| 2019 | $3,847 | $55,000 | $15,030 | $39,970 |
| 2018 | $3,801 | $55,000 | $0 | $0 |
| 2017 | $3,731 | $55,000 | $0 | $0 |
| 2016 | $302 | $55,000 | $0 | $0 |
| 2015 | $302 | $55,000 | $0 | $0 |
| 2014 | $302 | $55,000 | $0 | $0 |
d
Seller's Agent in 2021
datacorrect BrightMLS
Non Subscribing Office
Buyer's Agent in 2021
Mike Mulholland
Long & Foster
(610) 996-7222
813 Total Sales
Buyer Co-Listing Agent in 2021
Nick DellaRocca
Long & Foster
(267) 324-7499
80 Total Sales
Source: Bright MLS
MLS Number: PADE538666
APN: 14-00-00451-00
Disclaimer: Certain information contained herein is derived from information provided by parties other than Homes.com. All information provided is deemed reliable, but is not guaranteed to be accurate and should be independently verified.
The data relating to real estate for sale on this website appears in part through the BRIGHT Internet Data Exchange program, a voluntary cooperative exchange of property listing data between licensed real estate brokerage firms, and is provided by BRIGHT through a licensing agreement.
Listing information is from various brokers who participate in the Bright MLS IDX program and not all listings may be visible on the site.
The property information being provided on or through the website is for the personal, non-commercial use of consumers and such information may not be used for any purpose other than to identify prospective properties consumers may be interested in purchasing.
Some properties which appear for sale on the website may no longer be available because they are for instance, under contract, sold or are no longer being offered for sale.
Property information displayed is deemed reliable but is not guaranteed.
Copyright 2026 Bright MLS, Inc.
Ask me questions while you tour the home.