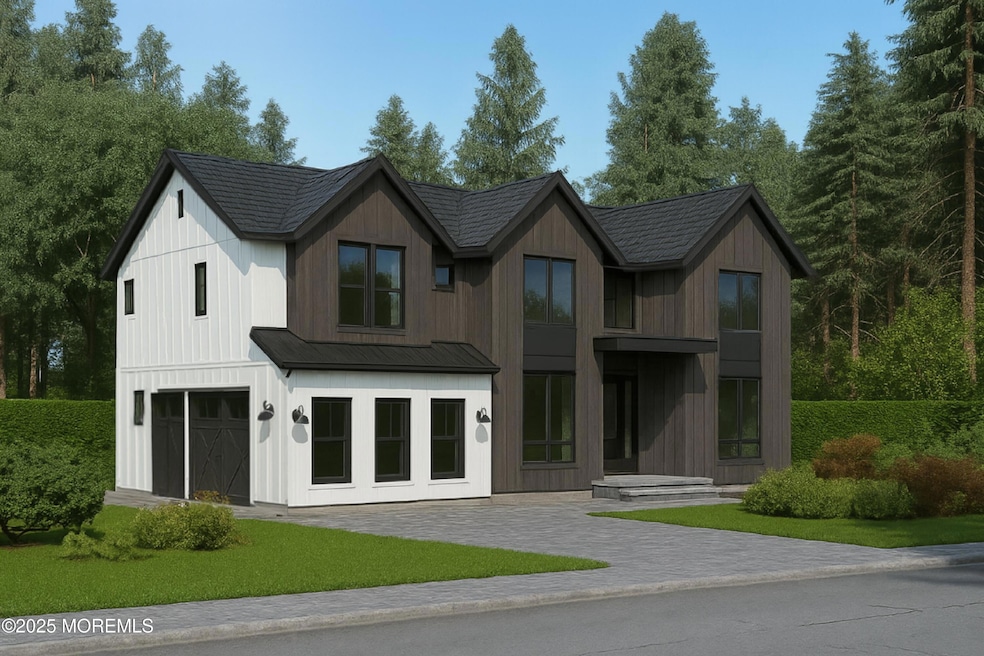
$1,500,000
SOLD SEP 8, 2026
5 Beds
4.5 Baths
4,264 Sq Ft
0.97 Acre Lot

Sale Details

Date Sold: September 8, 2026

$352 Per Sq Ft

7% Above List Price

65 Days on Market

Highlights

  • New Construction
  • Deck
  • Main Floor Bedroom
  • Custom Home
  • Wood Flooring
  • Attic

About This Home

As of September 2026

Still Time To Make This Home Your Dream Come True. Welcome to one of the most desirable new construction opportunities in Millstone Twp, and pick all of your custom finishes. This custom-designed 5-bedroom, 4.5-bath home offers 4,200 square feet of exceptional craftsmanship and luxury finishes throughout. The elegant floor plan features a grand two-story foyer and a spacious two-story great room that fills the home with natural light. The gourmet kitchen is designed for both functionality and style, complete with quartz countertops, a walk-in pantry, and premium cabinetry. A first floor ensuite provides ideal accommodations for guests or multi-generational living. Enjoy hardwood flooring throughout, premium porcelain tile, and LED recessed lighting accentuating every room. The primary suite offers a spa-like retreat with a soaking tub and multi-function shower. The second floor also features a convenient Jack and Jill bath shared between bedrooms with additional private bathrooms. Additional highlights include 9-foot ceilings in the basement and on the main level with a walkout basement perfect for a future gym or entertainment area. Exterior features include premium-grade vinyl siding, lifetime roof shingles, seamless gutters, a covered masonry patio, and an unobstructed three-car garage. Located in the heart of Millstone Township, this new home combines modern luxury, thoughtful design, and high quality materials offering an exceptional lifestyle in one of Monmouth County's most sought after locations.

Last Agent to Sell the Property

David Borrero

RE/MAX Homeland Realtors License #1430125 Listed on: 11/12/2025

RE/MAX Homeland Realtors

Last Buyer's Agent

Christopher Ryan

Coldwell Banker Realty License #8733341

Coldwell Banker Realty
Create a Home Valuation Report for This Property
The Home Valuation Report is an in-depth analysis detailing your home's value as well as a comparison with similar homes in the area

Home Details

Home Type

  • Single Family

Est. Annual Taxes

  • $3,329

Year Built

  • Built in 2025 | New Construction

Lot Details

  • 42,253 Sq Ft Lot

Parking

  • 3 Car Attached Garage
  • Garage Door Opener
  • Driveway

Home Design

  • Custom Home
  • Colonial Architecture
  • Contemporary Architecture
  • Shingle Roof
  • Asphalt Rolled Roof
  • Clap Board Siding
  • Stone Siding
  • Vinyl Siding
  • Clapboard
  • Stone

Interior Spaces

  • 4,264 Sq Ft Home
  • 2-Story Property
  • Crown Molding
  • Ceiling height of 9 feet on the main level
  • Recessed Lighting
  • Light Fixtures
  • 1 Fireplace
  • French Doors
  • Mud Room
  • Entrance Foyer
  • Family Room
  • Dining Room
  • Home Office
  • Bonus Room
  • Unfinished Basement
  • Walk-Out Basement
  • Laundry Room
  • Attic

Kitchen

  • Stove
  • Range Hood
  • Microwave
  • Dishwasher

Flooring

  • Wood
  • Porcelain Tile

Bedrooms and Bathrooms

  • 5 Bedrooms
  • Main Floor Bedroom
  • Primary bedroom located on second floor
  • Soaking Tub

Outdoor Features

  • Deck
  • Exterior Lighting

Schools

  • Millstone Elementary And Middle School
  • Allentown High School

Utilities

  • Forced Air Zoned Heating and Cooling System
  • Heating System Uses Natural Gas
  • Well
  • Natural Gas Water Heater
  • Water Purifier
  • Septic Tank
  • Septic System

Community Details

  • No Home Owners Association

Listing and Financial Details

  • Exclusions: All personal items
  • Assessor Parcel Number 33-00023-0000-00025-02

Home Details

Home Type

Single Family

Est. Annual Taxes

$3,329

Year Built

Built in 2025 | New Construction

Lot Details

0.97 Acres

Parking

3

Listing Details

  • Property Type: Residential
  • Property Sub Type: Single Family Residence
  • Inclusions: Outdoor Lighting, Water Purifier, Dishwasher, Light Fixtures, Microwave, Stove, Stove Hood, Refrigerator, Garage Door Opener
  • Subdivision Name: None
  • Architectural Style: Custom, Colonial, Contemporary
  • Reso Flooring: Porcelain, Wood
  • Reso Interior Features: Attic, Ceilings - 9Ft+ 1st Flr, Dec Molding, Recessed Lighting
  • New Construction: Yes
  • Year Built: 2025
  • Contract Info List PriceSqFt: 328.33
  • Contract Info New Construction: Yes
  • General Property Info Waterview: No
  • General Property Info Fireplace: Yes
  • General Property Info Basement: Yes
  • General Property Info HOA: No
  • General Property Info Pool: No
  • Interior Ceilings - 9Ft 1st Flr: Yes
  • Floors Porcelain: Yes
  • General Property Info Acreage: 0.97
  • Location Middle School: Millstone
  • WaterSewer Well: Yes
  • Cooling Central Air: Yes
  • Roof Shingled: Yes
  • Rooms Laundry: Yes
  • Included Stove: Yes
  • Floors Wood: Yes
  • Water Heater Natural Gas2: Yes
  • Exterior Lighting: Yes
  • Parking Asphalt: Yes
  • General Property Info # Fireplaces: 1.0
  • Interior Attic: Yes
  • Interior Dec Molding: Yes
  • Interior French Doors: Yes
  • Interior Recessed Lighting: Yes
  • Included Light Fixtures: Yes
  • Included Stove Hood: Yes
  • Included Outdoor Lighting: Yes
  • ExteriorDeck: Yes
  • Roof Timberline: Yes
  • Rooms Bonus Room2: Yes
  • Garage Oversized: Yes
  • Water Heater Tank: Yes
  • Siding Clapboard: Yes
  • Rooms Mud: Yes
  • Mud Level First11: Yes
  • Cooling 2 Zoned AC: Yes
  • Heating 3 Zoned Heat: Yes
  • SourceMLSURL: https://sourcemls.org/api/v1/eyJ0eXAiOiJKV1QiLCJhbGciOiJIUzI1NiJ9.eyJTb3VyY2VTeXN0ZW1JRCI6Ik0wMDAwMDQ1MiIsIkxpc3RpbmdJRCI6IjIyNTM0MTk1IiwiU3RhbmRhcmRTdGF0dXMiOiJDbG9zZWQiLCJNb2RpZmljYXRpb25UaW1lc3RhbXAiOiIyMDI2LTA5LTA4VDIwOjU4OjEzLjAwMFoiLCJMaWNlbnNlZUlEIjoib2F1dGgyXzE4MzY0IiwiTGljZW5zZWVOYW1lIjoiVGVuLVgifQ.e9i9Ci-ucVbkOe1aSFWamJYVOXN0oGDmRqIyncy6Fmk/badge
  • Special Features: NewHome

Interior Features

  • Basement: Unfinished, Walk-Out Access
  • Basement: Yes
  • Full Bathrooms: 4
  • Half Bathrooms: 1
  • Total Bedrooms: 5
  • Door Features: French Doors
  • Stories: 2
  • Other Rooms:Dining Room: Yes
  • Other Rooms:Family Room: Yes
  • Appliances Included:Dishwasher: Yes
  • Appliances Included:Refrigerator: Yes
  • Appliances Included:Microwave: Yes
  • Basement:Unfinished: Yes
  • Basement:Walk-Out Access: Yes
  • Other Rooms:Foyer: Yes
  • Other Rooms:Office2: Yes
  • Appliances Included:Water Purifier: Yes
  • Primary Bedroom Level:Second43: Yes
  • Interior First Floor Bedroom: Yes

Exterior Features

  • Roof: Timberline, Shingle
  • Acres: 0.97
  • Waterfront: No
  • Exclusions: All personal items
  • Construction Type: Stone, Clapboard
  • Exterior Features: Lighting
  • Patio And Porch Features: Deck
  • Construction:Siding - Vinyl: Yes
  • ConstructionSiding:Stone: Yes

Garage/Parking

  • Garage: Yes
  • Attached Garage: Yes
  • Garage Spaces: 3.0
  • Parking Features: Asphalt, Driveway, Oversized
  • General Property Info:Garage: Yes
  • Parking Driveway: Yes
  • _pound_ AppliancesIncluded:Garage Door Opener: Yes

Utilities

  • Sewer: Septic Tank
  • Cooling: Central Air, 2 Zoned AC
  • Cooling Y N: Yes
  • Heating: Natural Gas, Forced Air, 3+ Zoned Heat
  • HeatingYN: Yes
  • Water Source: Well
  • Heating:Natural Gas: Yes
  • Water/Sewer/Septic: Yes
  • Heating:Forced Air: Yes

Condo/Co-op/Association

  • Association: No

Schools

  • Middle Or Junior School: Millstone

Lot Info

  • Lot Size Sq Ft: 42253.2
  • ResoLotSizeUnits: Acres
  • Parcel #: 33-00023-0000-00025-02
  • Zoning Description: Residential

Tax Info

  • Tax Year: 2024
  • Tax Annual Amount: 3329.0

MLS Schools

  • Elementary School: Millstone
  • High School: Allentown

Home Values in the Area

Source: Public Records

Average Home Value in this Area


Source: Public Records

Agents Specializing in Millstone, NJ

See All Agents

Property History

We collect this data history from publicly available records. To have your information removed, we recommend requesting removal directly through your county’s website.

Date Event Price List to Sale Price per Sq Ft Prior Sale
09/08/2026 09/08/26 Sold $1,500,000 +7.1% $352 / Sq Ft
01/16/2026 01/16/26 Pending -- -- --
11/12/2025 11/12/25 For Sale $1,400,000 +400.0% $328 / Sq Ft
02/14/2025 02/14/25 Sold $280,000 +12.0% -- View Prior Sale
08/01/2024 08/01/24 Pending -- -- --
05/11/2024 05/11/24 For Sale $250,000 -- --
Source: MOREMLS (Monmouth Ocean Regional REALTORS®)

Agents Affiliated with this Home

  • Section Image
  • Section Image
See All Agents

Map

Source: MOREMLS (Monmouth Ocean Regional REALTORS®)

MLS Number: 22534195

MOREMLS (Monmouth Ocean Regional REALTORS®)
Your Personal Tour Guide

Ask me questions while you tour the home.