
Seller's Agent in 2013
Judith Richard
Perfect Choice Properties, Inc.
(603) 224-5228
57 Total Sales
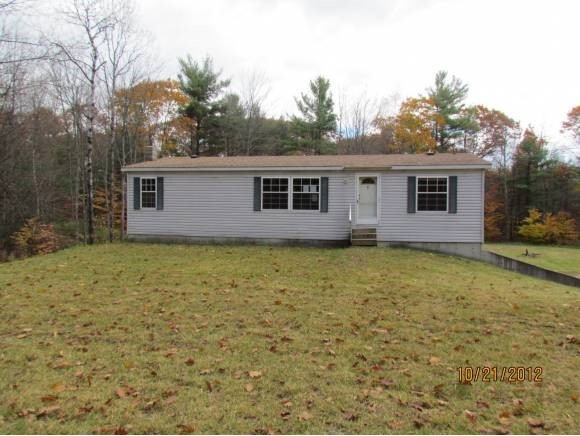

Property is owned by the US Dept of HUD, case # 341-089245, insurability code UI: Property is sold AS IS AS SEEN. Property is elgible for 203K financing. Seller nor agent makes any representations or warranties. Seller can contribute up to 3% for buyer's closing cost only. Manufactured home on 2.5 acres of land, basement is partially finished with bath and perhaps 2 more bedrooms, basement is a walk out to a great backyard. EQUAL HOUSING OPPORTUNITY
Last Agent to Sell the Property
Perfect Choice Properties, Inc. License #052289 Listed on: 11/07/2012
We collect this data history from publicly available records. To have your information removed, we recommend requesting removal directly through your county’s website.
| Date | Buyer | Sale Price | Title Company |
|---|---|---|---|
| $67,500 | -- | ||
| Department Of Housing & Urban Dev | $210,700 | -- |
We collect this data history from publicly available records. To have your information removed, we recommend requesting removal directly through your county’s website.
| Date | Status | Borrower | Loan Amount |
|---|---|---|---|
| Open | $78,629 | ||
| Previous Owner | Filion Sebastien | $167,779 |
We collect this data history from publicly available records. To have your information removed, we recommend requesting removal directly through your county’s website.
| Date | Event | Price | List to Sale | Price per Sq Ft |
|---|---|---|---|---|
| 07/26/2013 07/26/13 | Sold | $67,500 | +3.8% | $50 / Sq Ft |
| 11/19/2012 11/19/12 | Pending | -- | -- | -- |
| 11/07/2012 11/07/12 | For Sale | $65,000 | -- | $48 / Sq Ft |
We collect this data history from publicly available records. To have your information removed, we recommend requesting removal directly through your county’s website.
| Year | Tax Paid | Tax Assessment Tax Assessment Total Assessment is a certain percentage of the fair market value that is determined by local assessors to be the total taxable value of land and additions on the property. | Land | Improvement |
|---|---|---|---|---|
| 2025 | $4,111 | $213,900 | $77,300 | $136,600 |
| 2024 | $3,908 | $213,900 | $77,300 | $136,600 |
| 2023 | $3,619 | $213,900 | $77,300 | $136,600 |
| 2022 | $3,510 | $213,900 | $77,300 | $136,600 |
| 2021 | $3,487 | $135,000 | $47,100 | $87,900 |
| 2020 | $4,477 | $135,000 | $47,100 | $87,900 |
| 2019 | $3,560 | $134,400 | $47,100 | $87,300 |
| 2018 | $4,845 | $134,400 | $47,100 | $87,300 |
| 2016 | $3,440 | $124,000 | $38,400 | $85,600 |
| 2015 | $3,312 | $124,000 | $38,400 | $85,600 |
| 2014 | $3,647 | $123,000 | $38,400 | $84,600 |
| 2013 | $3,486 | $123,000 | $38,400 | $84,600 |
Seller's Agent in 2013
Judith Richard
Perfect Choice Properties, Inc.
(603) 224-5228
57 Total Sales
AT
Buyer's Agent in 2013
Andrea Thackston
R.H. Thackston & Company/Bellows Falls
(603) 209-3106
15 Total Sales
Source: PrimeMLS
MLS Number: 4196332
Disclaimer: Certain information contained herein is derived from information provided by parties other than Homes.com. All information provided is deemed reliable, but is not guaranteed to be accurate and should be independently verified.
Copyright 2026 PrimeMLS, Inc. All rights reserved. This information is deemed reliable, but not guaranteed. The data relating to real estate displayed on this display comes in part from the IDX Program of PrimeMLS. The information being provided is for consumers’ personal, non-commercial use and may not be used for any purpose other than to identify prospective properties consumers may be interested in purchasing.
Ask me questions while you tour the home.