Listed by Windermere RE/Himlie, Bought with Windermere RE West Sound Inc
NOT LISTED FOR SALE

41 E Sunset Beach Dr Shelton, WA 98584

Shelton Area

Estimated Value: $819,744 - $1,148,000

3 Beds
2.5 Baths
2,496 Sq Ft
$364/Sq Ft Est. Value

Sale Details

Date Sold: June 15, 2022

Last sale price $714,500 $286 Per Sq Ft

Est. 27% increase in value since last sale

Current estimated payment $5,441 / mo

4 Days on Market

Highlights

  • 100 Feet of Waterfront
  • RV Access or Parking
  • Property is near public transit and bus stop
  • Views of a Sound
  • Deck
  • Traditional Architecture

About This Home

As of June 2022

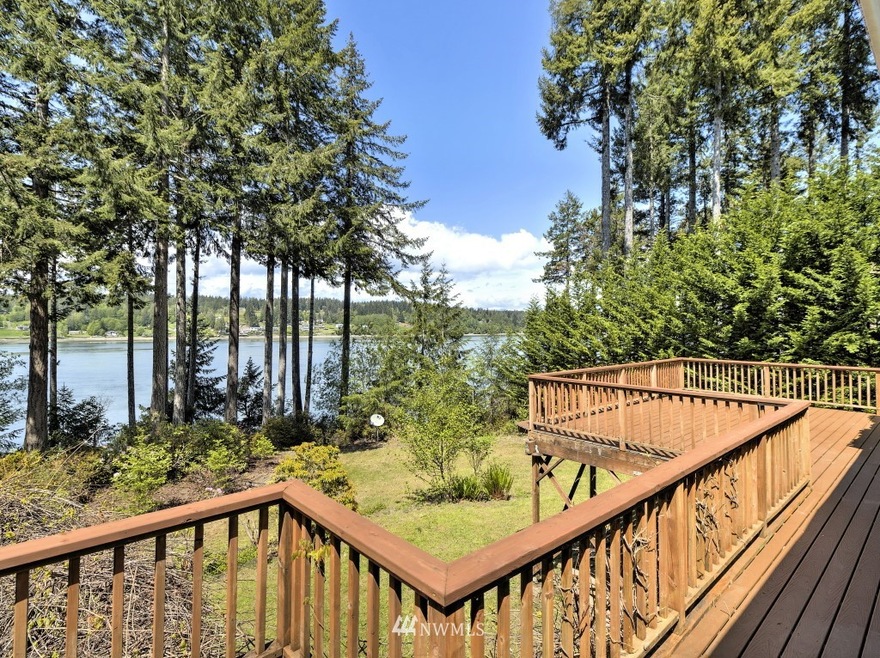
Here is a very cool spot on Harstine Island just waiting for you to add your individual touches! Almost 2500 sq. ft. in this 2 level daylight rambler that has 3 bedrooms, with the primary on the main level, 3 baths, an office, a big deck overlooking Pickering Passage and the evening sunsets & a HUGE recreation room on the lower level with doors to the lower lawn. The kitchen is very nice and is open to the main living area & keeps you part of the action. All located on over 2.5 acres with 100' +/- of medium West facing frontage that includes the tidelands! Also includes is a really big shop, a really big boat/toy cover & a really big RV cover. A very private setting if you want to get away!! Income from shellfish lease included. 2 Parcels.

Last Agent to Sell the Property

Jeff Conklin

Windermere RE/Himlie License #4186 Listed on: 05/20/2022

Windermere RE/Himlie

Co-Listed By

Shelby Conklin

Windermere RE/Himlie License #137475

Last Buyer's Agent

Catherine Jones

Windermere RE West Sound Inc License #106780

Windermere RE West Sound Inc

Source: Northwest Multiple Listing Service (NWMLS)

MLS#: 1938382

Northwest Multiple Listing Service (NWMLS)

Range of Values:

--
Value Increase
--
Percent Increase
--
Adjusted for Inflation
Collateral Analytics

Collateral Analytics Collateral Analytics AVMs (Automated Valuation Model) employ a number of statistical approaches combined with neighborhood-specific comparable selection guarantees the most up-to-date and precise valuations.

Not Available

Collateral Analytics does not have data for the current month. Please view the chart for historical values.

ICE

ICE Mortgage Technology ICE Mortgage Technology’s AVM (Automated Valuation Model) is a state-of-the-art online residential property valuation tool that provides a quick and accurate estimate of the value of almost any home in the U.S.

Not Available

ICE Mortgage Technology does not have data for the current month. Please view the chart for historical values.

First American

First American First American Data & Analytics’ next-generation AVM combines unrivaled data assets with a blended ensemble of valuation models to produce highly accurate, reliable valuations you can trust.

Not Available

First American does not have data for the current month. Please view the chart for historical values.

Quantarium

Quantarium Quantarium’s valuation service, repeatedly proven the industry’s most accurate and comprehensive, is supercharged with a self-learning and auto-tuning AI engine that continually becomes smarter and more accurate as it processes daily inputs from the industry’s leading RE data lake.

Not Available

Quantarium does not have data for the current month. Please view the chart for historical values.

Average Value
Not Available
List Price
Sold Price
Create a Home Valuation Report for This Property
The Home Valuation Report is an in-depth analysis detailing your home's value as well as a comparison with similar homes in the area

Home Details

Home Type

  • Single Family

Est. Annual Taxes

  • $5,690

Year Built

  • Built in 1974

Lot Details

  • 2.55 Acre Lot
  • 100 Feet of Waterfront
  • West Facing Home
  • Level Lot
  • Property is in good condition

Parking

  • 6 Car Garage
  • RV Access or Parking

Property Views

  • Views of a Sound
  • Territorial Views

Home Design

  • House
  • Traditional Architecture
  • Slab Foundation
  • Poured Concrete
  • Composition Roof
  • Wood Siding
  • Vinyl Construction Material

Interior Spaces

  • 2,496 Sq Ft Home
  • 1-Story Property
  • Ceiling Fan
  • 2 Fireplaces
  • Dining Room
  • Storm Windows
  • Finished Basement

Kitchen

  • Oven or Range
  • Stove
  • Microwave
  • Dishwasher

Flooring

  • Wall to Wall Carpet
  • Laminate
  • Ceramic Tile

Bedrooms and Bathrooms

Laundry

  • Dryer
  • Washer

Outdoor Features

  • Tideland Water Rights
  • Deck
  • Outbuilding

Location

  • Property is near public transit and bus stop

Schools

  • Pioneer Primary Sch Elementary School
  • Pioneer Intermed/Mid Middle School
  • Shelton High School

Utilities

  • Propane
  • Private Water Source
  • Well
  • Water Heater
  • Septic Tank
  • Septic System

Community Details

  • No Home Owners Association
  • Harstine Island Subdivision

Listing and Financial Details

  • Tax Lot See Legal Description
  • Assessor Parcel Number 221341290050

Home Details

Home Type

Single Family

Est. Annual Taxes

$5,690

Year Built

Built in 1974

Lot Details

2.55 Acres

Parking

6

Listing Details

  • Property Type: Residential
  • Property Sub Type: Residential
  • StyleCode: 16 - 1 Story w/Bsmnt.
  • Year Built: 1974
  • Inclusions: Dishwasher,Dryer,Microwave,Refrigerator,StoveRange,Washer,LeasedEquipment
  • MLS Status: Sold
  • Prev Status: Closed
  • Architectural Style: Traditional
  • Unit Levels: One
  • New Construction: No
  • Structure Type: House
  • CalculatedSquareFootage: 2496
  • SeniorExemption: false
  • Special Features: None

Interior Features

  • Fireplaces: 2
  • Basement: Finished
  • Appliances: Dishwasher, Dryer, Microwave, Refrigerator, Stove/Range, Washer
  • Full Bathrooms: 2
  • Half Bathrooms: 1
  • Total Bedrooms: 3
  • Entry Location: Main
  • Fireplace: Yes
  • Flooring: Ceramic Tile, Laminate, Carpet
  • Interior Amenities: Ceramic Tile, Wall to Wall Carpet, Laminate, Bath Off Primary, Ceiling Fan(s), Double Pane/Storm Window, Dining Room, Water Heater
  • Living Area: 2496
  • Main Level Bedrooms: 1
  • BathsFullMain: 1
  • SquareFootageFinished: 2496
  • SquareFootageUnfinished: 0
  • BathsFullLower: 1
  • BathsFullUpper: 0
  • BathsHalfLower: 0
  • BathsHalfMain: 1
  • BathsHalfUpper: 0
  • BathsThreeQuarterLower: 0
  • BathsThreeQuarterMain: 0
  • BathsThreeQuarterUpper: 0
  • BedroomsLower: 2
  • BedroomsUpper: 0
  • AppliancesIncluded: Dishwasher,Dryer,Microwave,Refrigerator,Stove/Range,Washer

Exterior Features

  • Roof: Composition
  • View: Sound, Territorial
  • Lot Features: Paved
  • View: Yes
  • Waterfront Features: Bank-Medium, Tideland Rights
  • Waterfront: Yes
  • Direction Faces: West
  • Exterior Features: Metal/Vinyl, Wood
  • Foundation Details: Poured Concrete, Slab
  • Property Condition: Good
  • BusLineNearby: true
  • WaterfrontFootage: 100' +/-
  • BusRouteNumber: Dial-A-Ride

Garage/Parking

  • Attached Garage: Yes
  • Carport Y N: No
  • Covered Parking Spaces: 6
  • Garage Spaces: 6
  • Garage Yn: Yes
  • Open Parking: No
  • Parking Features: RV Parking, Attached Garage, Detached Garage
  • Total Parking Spaces: 6

Utilities

  • Sewer: Septic Tank
  • Water Source: Individual Well, Private
  • Heating Yn: Yes
  • Utilities: Propane, Septic System, Electricity Available, Propane, Wood, Individual Well
  • HeatingCoolingType: Radiant,Stove/Free Standing,Wall
  • PowerCompany: PUD #3
  • SewerCompany: Septic - Just Inspected
  • WaterCompany: Drilled Well - See Well Log
  • WaterHeaterLocation: Utility Room
  • WaterHeaterType: Electric
  • CableConnected: Dish TV
  • InternetConnected: Century Link ???

Condo/Co-op/Association

  • Senior Community: No
  • Association: No

Schools

  • Junior High Dist: Pioneer #402
  • High School: Shelton High
  • Middle Or Junior School: Pioneer Intermed/Mid

Lot Info

  • Parcel Number: 221341290050
  • Topography: Level,Sloped
  • Land Lease: No
  • Lot Size Acres: 2.5509
  • Lot Size: See Maps
  • Lot Size Sq Ft: 111118
  • Zoning Description: Residential
  • Irrigation Water Rights: No
  • ResoLotSizeUnits: SquareFeet
  • ShowMapLink: true
  • SiteFeatures: Deck,Outbuildings,Propane,RV Parking,Shop
  • MLSLotSizeSource: Surveys of Record
  • ZoningJurisdiction: County
  • LotNumber: See Legal Description

Green Features

  • Power Production Type: Electric, Propane, Wood

Rental Info

  • Furnished: Unfurnished

Tax Info

  • Year: 2022
  • Tax Annual Amount: 5690
  • AdditionalTaxIds: 221341290110

Multi Family

  • EnergySource: Electric,Propane,Wood

MLS Schools

  • Elementary School: Pioneer Primary Sch

Ownership History

We collect this data history from publicly available records. To have your information removed, we recommend requesting removal directly through your county’s website.

Date Name Owned For Owner Type

Purchase Details

Listed on
May 20, 2022
Closed on
Jun 13, 2022
Sold by
Bought by
Seller's Agent
Jeff Conklin
Windermere RE/Himlie
Buyer's Agent
Catherine Jones
Windermere RE West Sound Inc
List Price
$695,000
Sold Price
$714,500
Premium/Discount to List
$19,500
2.81%
Current Estimated Value
$908,436

Home Financials for this Owner

Home Financials are based on the most recent Mortgage that was taken out on this home.
Estimated Appreciation
$193,936
Avg. Annual Appreciation
5.93%

Purchase Details

Listed on
May 20, 2022
Closed on
Jun 7, 2022
Sold by
Bought by
Seller's Agent
Jeff Conklin
Windermere RE/Himlie
Buyer's Agent
Catherine Jones
Windermere RE West Sound Inc
List Price
$695,000
Sold Price
$714,500
Premium/Discount to List
$19,500
2.81%

Purchase Details

Listed on
May 20, 2022
Closed on
May 25, 2022
Sold by
Seller's Agent
Jeff Conklin
Windermere RE/Himlie
Buyer's Agent
Catherine Jones
Windermere RE West Sound Inc
List Price
$695,000
Sold Price
$714,500
Premium/Discount to List
$19,500
2.81%

Purchase Details

Closed on
Jul 11, 2019
Sold by
Bought by

Home Financials for this Owner

Home Financials are based on the most recent Mortgage that was taken out on this home.
Original Mortgage
$405,452
Interest Rate
3.82%
Mortgage Type
VA

Purchase Details

Closed on
Aug 9, 2016
Sold by
Bought by

Home Financials for this Owner

Home Financials are based on the most recent Mortgage that was taken out on this home.
Original Mortgage
$304,735
Interest Rate
3.48%
Mortgage Type
VA

Purchase Details

Closed on
Jul 6, 2015
Sold by
Bought by

Purchase Details

Closed on
Mar 20, 2007
Sold by
Bought by

Home Financials for this Owner

Home Financials are based on the most recent Mortgage that was taken out on this home.
Original Mortgage
$338,030
Interest Rate
8.75%
Mortgage Type
Assumption
Source: Public Records

Purchase History

We collect this data history from publicly available records. To have your information removed, we recommend requesting removal directly through your county’s website.

Date Buyer Sale Price Title Company
-- New Title Company Name
$714,500 New Title Company Name
-- None Listed On Document
-- Transtar National Title
-- Land Title Co
-- None Available
$551,000 First American Title Insuran
Source: Public Records

Mortgage History

We collect this data history from publicly available records. To have your information removed, we recommend requesting removal directly through your county’s website.

Date Status Borrower Loan Amount
Previous Owner $414,970
Previous Owner $410,242
Previous Owner $405,452
Previous Owner $309,589
Previous Owner $304,735
Previous Owner $307,819
Previous Owner $309,792
Previous Owner $305,214
Previous Owner $338,030
Source: Public Records

Property History

We collect this data history from publicly available records. To have your information removed, we recommend requesting removal directly through your county’s website.

Date Event Price List to Sale Price per Sq Ft
06/15/2022 06/15/22 Sold $714,500 +2.8% $286 / Sq Ft
05/24/2022 05/24/22 Pending -- -- --
05/20/2022 05/20/22 For Sale $695,000 -- $278 / Sq Ft
Source: Northwest Multiple Listing Service (NWMLS)

Tax History

We collect this data history from publicly available records. To have your information removed, we recommend requesting removal directly through your county’s website.

Year Tax Paid Tax Assessment Tax Assessment Total Assessment is a certain percentage of the fair market value that is determined by local assessors to be the total taxable value of land and additions on the property. Land Improvement
2026 $5,380 $676,815 $176,505 $500,310
2025 $4,815 $683,250 $189,725 $493,525
2023 $4,815 $525,755 $149,930 $375,825
2022 $5,043 $526,405 $130,370 $396,035
2021 $4,265 $526,405 $130,370 $396,035
2020 $4,151 $409,695 $121,215 $288,480
2018 $3,684 $323,680 $120,015 $203,665
2017 $3,880 $323,685 $120,020 $203,665
2016 $3,821 $352,125 $184,300 $167,825
2015 $3,605 $346,060 $180,500 $165,560
2014 -- $363,405 $190,000 $173,405
2013 -- $355,035 $190,000 $165,035
Source: Public Records

Agents Affiliated with this Home

  • Section Image
  • Section Image
  • Section Image
See All Agents

Map

Source: Northwest Multiple Listing Service (NWMLS)

MLS Number: 1938382

Northwest Multiple Listing Service (NWMLS)

APN: 22134-12-90050

Your Personal Tour Guide

Ask me questions while you tour the home.