
James Maroldi
River Valley Properties
(908) 975-1294
102 Total Sales
28 in Lambertville
$356K - $989K Price Range


Estimated Value: $475,220
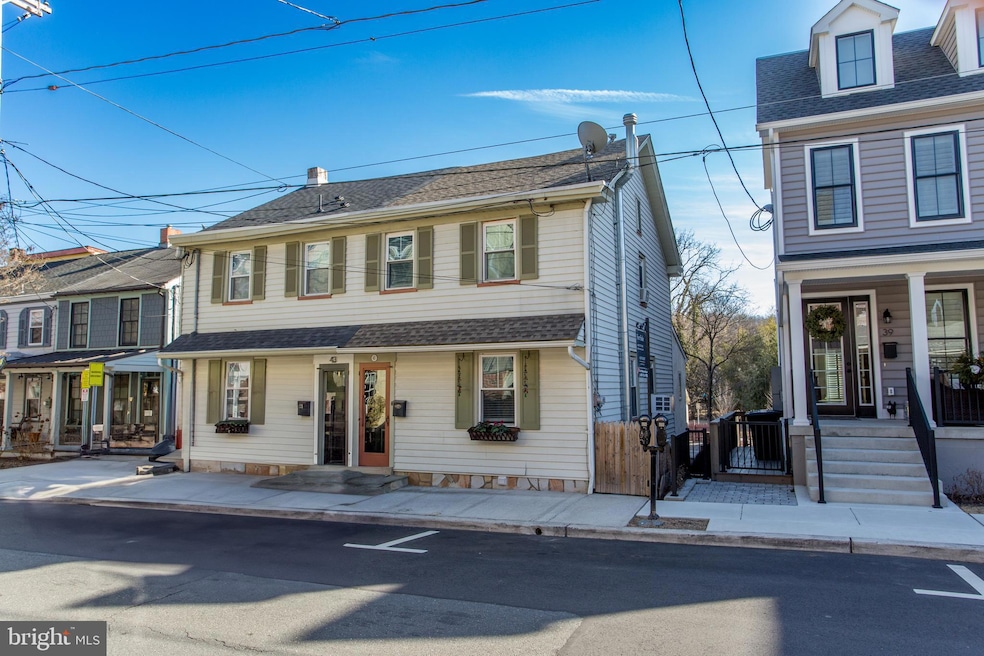
Timeless charm meets modern comfort in this character-filled twin home, nestled on a quiet street in the picturesque Rivertown of Lambertville. Step inside to discover a beautifully designed space, where new hardwood floors flow seamlessly through the main level, complementing high ceilings and an abundance of natural light. The result is a bright, warm, and inviting atmosphere you’ll love coming home to. The generous layout features two upper-level bedrooms and two updated full baths, while the finished walk-out basement adds even more living space with exposed wood-beamed ceilings and stunning fieldstone walls. Outside, the amazing backyard patio provides the perfect setting for relaxing or entertaining—whether you're sipping your morning coffee, hosting a summer gathering, or unwinding under the stars. This unique and enchanting residence offers the perfect blend of historic appeal and contemporary convenience—don’t miss the opportunity to make it your own!
Last Agent to Sell the Property
(609) 397-7900 sawyer@corcoranss.com Corcoran Sawyer Smith - Lambertville License #RS336450 Listed on: 02/20/2025
Last Buyer's Agent
(215) 862-3385 renee.swillo@foxroach.com BHHS Fox & Roach-New Hope License #RS342226
We collect this data history from publicly available records. To have your information removed, we recommend requesting removal directly through your county’s website.
James Maroldi
River Valley Properties
(908) 975-1294
102 Total Sales
28 in Lambertville
$356K - $989K Price Range
Peter Moriello
Real
(908) 460-8554
111 Total Sales
1 in Lambertville
$200,000 Price
Paul Gold
Prominent Properties Sotheby's International Realty-Montclair
(862) 256-5494
92 Total Sales
1 in Lambertville
$565,000 Price
Alex Farlow
Compass New Jersey, LLC - Moorestown
(833) 944-1134
52 Total Sales
1 in Lambertville
$615,000 Price
Valerie Patterson
Callaway Henderson Sotheby's Int'l-Lambertville
(267) 356-5560
8 Total Sales
4 in Lambertville
$475K - $905K Price Range
Andy Rosenberg
Keller Williams Realty - Atlantic Shore
(856) 238-5786
24 Total Sales
6 in Lambertville
$385K - $835K Price Range
We collect this data history from publicly available records. To have your information removed, we recommend requesting removal directly through your county’s website.
| Date | Buyer | Sale Price | Title Company |
|---|---|---|---|
| $455,000 | Fidelity National Title | ||
| -- | Wfg National Title | ||
| $375,000 | Wfg National Title | ||
| $284,000 | Tohickon Settlement Svcs Inc | ||
| $115,000 | -- | ||
| $40,275 | -- |
We collect this data history from publicly available records. To have your information removed, we recommend requesting removal directly through your county’s website.
| Date | Status | Borrower | Loan Amount |
|---|---|---|---|
| Open | $462,784 | ||
| Previous Owner | $318,750 |
We collect this data history from publicly available records. To have your information removed, we recommend requesting removal directly through your county’s website.
| Date | Event | Price | List to Sale | Price per Sq Ft | Prior Sale |
|---|---|---|---|---|---|
| 03/24/2025 03/24/25 | Sold | $455,000 | +1.3% | $438 / Sq Ft | |
| 02/20/2025 02/20/25 | For Sale | $449,000 | +19.7% | $432 / Sq Ft | |
| 12/21/2021 12/21/21 | Sold | $375,000 | +1.6% | -- | View Prior Sale |
| 11/15/2021 11/15/21 | Pending | -- | -- | -- | |
| 08/30/2021 08/30/21 | For Sale | $369,000 | +29.9% | -- | |
| 05/26/2020 05/26/20 | Sold | $284,000 | -5.0% | $273 / Sq Ft | View Prior Sale |
| 04/28/2020 04/28/20 | Pending | -- | -- | -- | |
| 04/22/2020 04/22/20 | Price Changed | $299,000 | -6.0% | $288 / Sq Ft | |
| 03/11/2020 03/11/20 | For Sale | $318,000 | -- | $306 / Sq Ft |
We collect this data history from publicly available records. To have your information removed, we recommend requesting removal directly through your county’s website.
| Year | Tax Paid | Tax Assessment Tax Assessment Total Assessment is a certain percentage of the fair market value that is determined by local assessors to be the total taxable value of land and additions on the property. | Land | Improvement |
|---|---|---|---|---|
| 2026 | $8,133 | $453,600 | $301,300 | $152,300 |
| 2025 | $8,151 | $359,400 | $261,300 | $98,100 |
| 2024 | $7,890 | $352,700 | $256,300 | $96,400 |
| 2023 | $7,890 | $336,900 | $241,300 | $95,600 |
| 2022 | $7,782 | $336,900 | $241,300 | $95,600 |
| 2021 | $7,294 | $321,600 | $231,300 | $90,300 |
| 2020 | $7,143 | $321,600 | $231,300 | $90,300 |
| 2019 | $6,808 | $321,600 | $231,300 | $90,300 |
| 2018 | $6,497 | $311,600 | $221,300 | $90,300 |
| 2017 | $6,370 | $312,100 | $211,300 | $100,800 |
| 2016 | $5,945 | $297,100 | $196,300 | $100,800 |
| 2015 | $5,874 | $291,200 | $191,300 | $99,900 |
| 2014 | $5,804 | $291,200 | $191,300 | $99,900 |
Seller's Agent in 2025
Erin McManus-Keyes
Corcoran Sawyer Smith - Lambertville
(609) 516-1985
105 Total Sales
Buyer's Agent in 2025
John Clement
BHHS Fox & Roach
(646) 460-9662
52 Total Sales
E
Seller's Agent in 2021
ERIN MC MANUS-KEYES
CORCORAN SAWYER SMITH
Buyer's Agent in 2021
Jeffrey Buck
COLDWELL BANKER REALTY
(518) 368-3103
11 Total Sales
Seller's Agent in 2020
Donna Murray
BHHS Fox & Roach
(908) 391-8396
158 Total Sales
Source: Bright MLS
MLS Number: NJHT2003584
APN: 17-01045-0000-00005
Disclaimer: Certain information contained herein is derived from information provided by parties other than Homes.com. All information provided is deemed reliable, but is not guaranteed to be accurate and should be independently verified.
The data relating to real estate for sale on this website appears in part through the BRIGHT Internet Data Exchange program, a voluntary cooperative exchange of property listing data between licensed real estate brokerage firms, and is provided by BRIGHT through a licensing agreement.
Listing information is from various brokers who participate in the Bright MLS IDX program and not all listings may be visible on the site.
The property information being provided on or through the website is for the personal, non-commercial use of consumers and such information may not be used for any purpose other than to identify prospective properties consumers may be interested in purchasing.
Some properties which appear for sale on the website may no longer be available because they are for instance, under contract, sold or are no longer being offered for sale.
Property information displayed is deemed reliable but is not guaranteed.
Copyright 2026 Bright MLS, Inc.
Ask me questions while you tour the home.