
Mary Smith
BISHOP WEST REAL ESTATE
(413) 553-1136
39 Total Sales
2 in Dalton
$265K - $270K Price Range

Estimated Value: $305,052
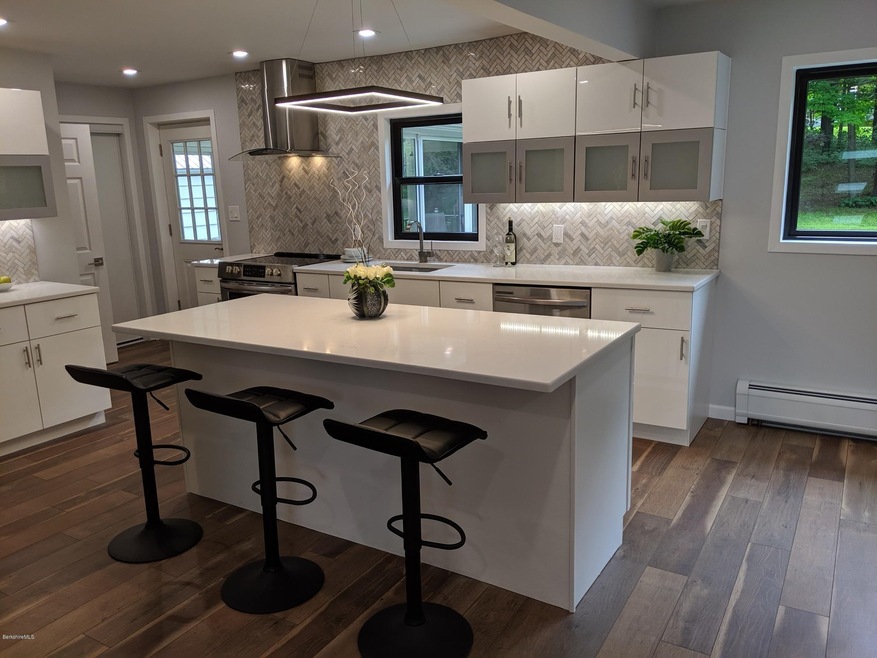
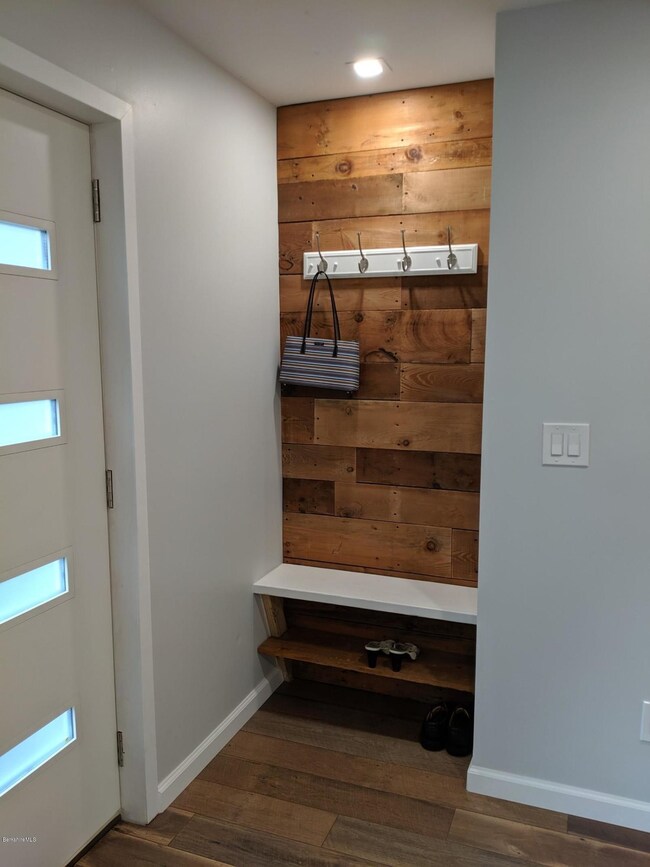
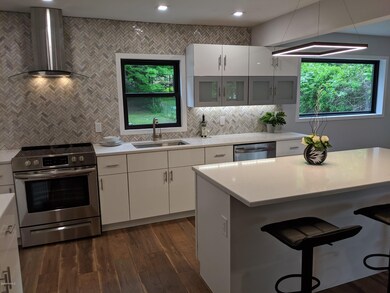
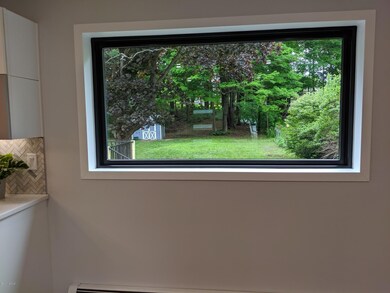
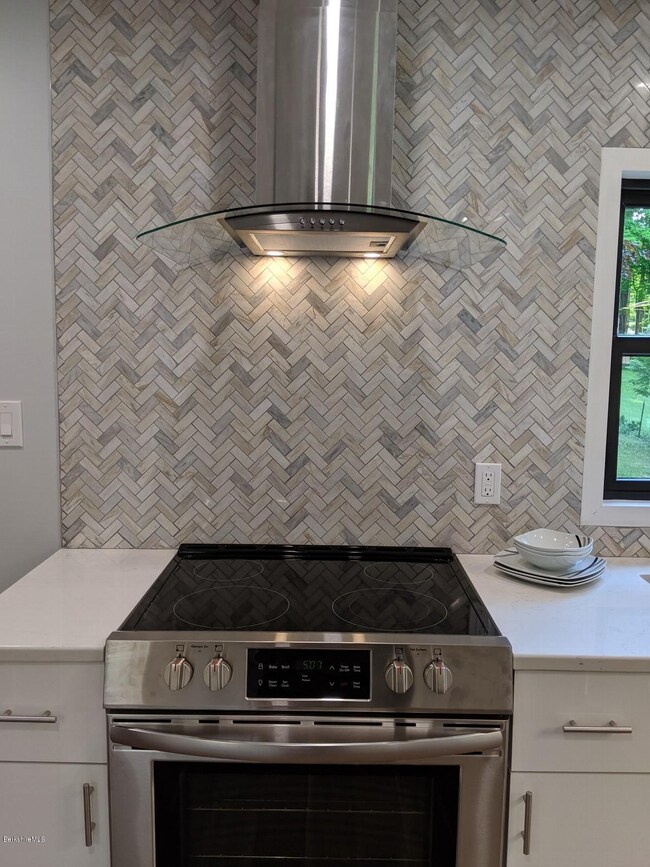
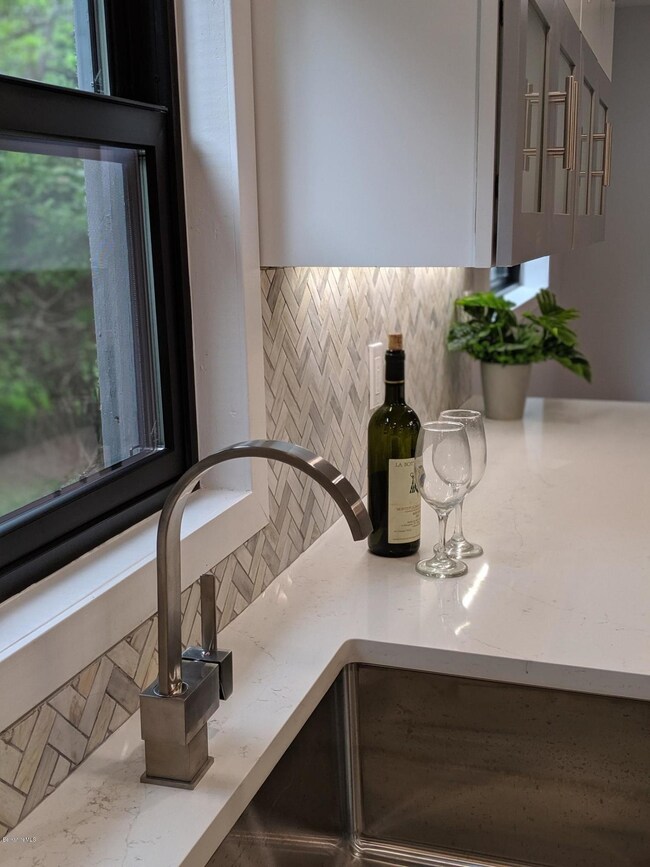
Desirable Dalton! Great school district. Quiet street, designer owned 3-bedroom, 1.5-bath house. Updated with modern European-style kitchen cabinets. Finished basement adds more living space. Sunroom, deck and large yard. New roof, windows & more. Only 5 min. drive to Allendale Shopping stores. Walk to fishing pond, woods, hiking trails. Must see!
Last Buyer's Agent
Douglas Collins
RE/MAX INTEGRITY REALTORS, INC.
Mary Smith
BISHOP WEST REAL ESTATE
(413) 553-1136
39 Total Sales
2 in Dalton
$265K - $270K Price Range
Corey Bishop
BISHOP WEST REAL ESTATE
(413) 414-4820
70 Total Sales
2 in Dalton
$148K - $310K Price Range
Gary Fuls Jr
RE/MAX TRANSITIONS
(413) 307-3701
82 Total Sales
1 in Dalton
$290,000 Price
Laura Arseneau
PAULA MCLEAN REALTORS INC.
(413) 414-4798
95 Total Sales
3 in Dalton
$275K - $565K Price Range
Diane Thorson
WILLIAM PITT SOTHEBY'S - GT BARRINGTON
(857) 520-9093
71 Total Sales
5 in Dalton
$255K - $745K Price Range
Sheryl Morehouse
BISHOP WEST REAL ESTATE
(413) 666-1925
25 Total Sales
1 in Dalton
$205,500 Price
We collect this data history from publicly available records. To have your information removed, we recommend requesting removal directly through your county’s website.
| Date | Event | Price | List to Sale | Price per Sq Ft |
|---|---|---|---|---|
| 08/05/2020 08/05/20 | Sold | $230,000 | -2.1% | $206 / Sq Ft |
| 07/07/2020 07/07/20 | Pending | -- | -- | -- |
| 06/14/2020 06/14/20 | Price Changed | $235,000 | -4.1% | $211 / Sq Ft |
| 06/04/2020 06/04/20 | For Sale | $245,000 | -- | $220 / Sq Ft |
Seller's Agent in 2020
Jason Saphire
www.HomeZu.com
(877) 249-5478
1,979 Total Sales
D
Buyer's Agent in 2020
Douglas Collins
RE/MAX
Buyer's Agent in 2020
Doug Collins
Lamacchia Realty, Inc. - Dalton
(413) 281-6660
253 Total Sales
Source: Berkshire County Board of REALTORS®
MLS Number: 230864
APN: DALT-000109-000000-000159
Disclaimer: Certain information contained herein is derived from information provided by parties other than Homes.com. All information provided is deemed reliable, but is not guaranteed to be accurate and should be independently verified.
IDX information is provided exclusively for consumers' personal, non-commercial use, that it may not be used for any purpose other than to identify prospective properties consumers may be interested in purchasing. Information deemed to be reliable but not guaranteed.
The data relating to real estate for sale on this website comes from Berkshire County Board of Realtors and the Broker Reciprocity Program.
Copyright 2026 Berkshire County Board of Realtors. All rights reserved.
Ask me questions while you tour the home.