
Alex Robinson
Real Broker, LLC
(443) 569-0607
161 Total Sales
2 in Somerdale
$285K - $300K Price Range

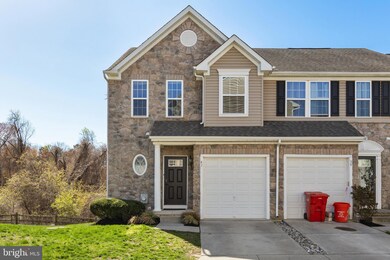
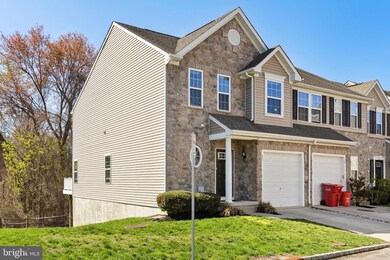
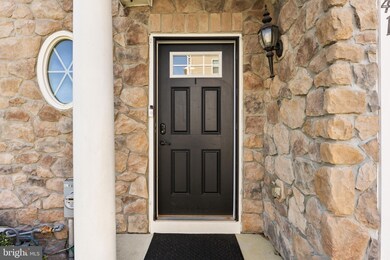
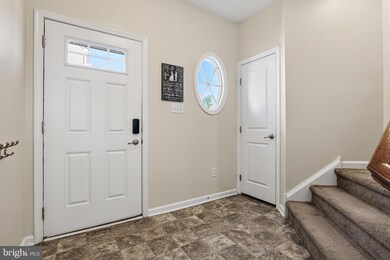
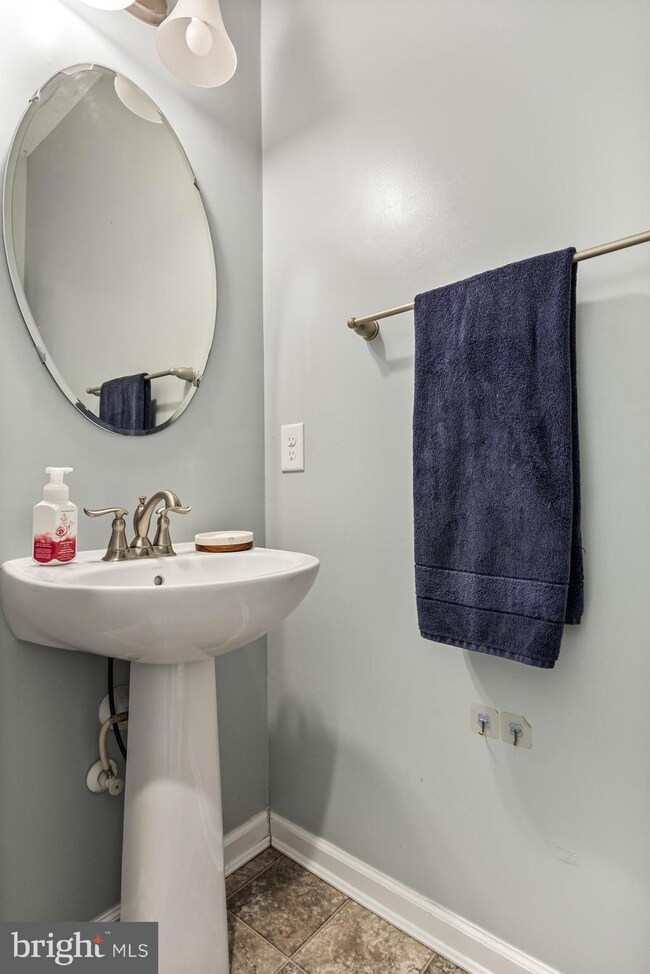

**Highest and best due Sun 4/27 @ 5pm** Incredibly spacious end unit 3 bedroom/2.5 bath townhome in Coopertowne Village. Three levels of modern living, with high ceilings, spacious rooms and lots of sunlight. The first floor has a nice foyer, with hall closet, powder room and access to garage. This model has an 8' extension so the living area is spacious and ideal for modern living. The living/family area, office, dining area and kitchen each have their own space, despite the open concept. The kitchen has tall cabinets, granite counter tops, stainless steel dishwasher, chef's stove and microwave. There is also access to upper Trex deck, with private view of the woods. The second floor has a main bedroom suite, with two walk-in closets, and its own bathroom, complete with double sinks, shower and tub. The second floor also has two other roomy bedrooms with large closets, a hall bathroom, linen closet and second floor laundry room. The basement has a very high ceiling and is beautifully finished, adds an additional 500 sq ft +/- of living space, with access to lower deck. Plenty of storage in utility area of basement. Other features include hardwood floors and recessed lighting. Great location near shopping and walking distance to the Ashland-Patco station.
Last Agent to Sell the Property
(856) 214-2639 camilo.concepcion@compass.com Compass New Jersey, LLC - Moorestown License #2079882 Listed on: 04/09/2025
Last Buyer's Agent
(856) 214-2639 camilo.concepcion@compass.com Compass New Jersey, LLC - Moorestown License #2079882 Listed on: 04/09/2025
Alex Robinson
Real Broker, LLC
(443) 569-0607
161 Total Sales
2 in Somerdale
$285K - $300K Price Range
Megan Rickborn
Compass New Jersey, LLC - Moorestown
(640) 222-0356
101 Total Sales
3 in Somerdale
$210K - $321K Price Range
Cordell Boyd
Coldwell Banker Realty
(856) 409-6928
65 Total Sales
1 in Somerdale
$260,000 Price
Frank Punzi
EXP Realty, LLC
(856) 898-3569
157 Total Sales
1 in Somerdale
$90,000 Price
Mary Helen Ranieri
Weichert Realtors-Haddonfield
(856) 522-4707
22 Total Sales
1 in Somerdale
$355,000 Price
Michelle Smith
Weichert Realtors-Turnersville
(856) 460-2123
107 Total Sales
1 in Somerdale
$315,000 Price
We collect this data history from publicly available records. To have your information removed, we recommend requesting removal directly through your county’s website.
| Date | Event | Price | List to Sale | Price per Sq Ft | Prior Sale |
|---|---|---|---|---|---|
| 06/16/2025 06/16/25 | Sold | $415,000 | +5.1% | $188 / Sq Ft | |
| 04/29/2025 04/29/25 | Pending | -- | -- | -- | |
| 04/09/2025 04/09/25 | For Sale | $395,000 | +14.5% | $179 / Sq Ft | |
| 05/25/2022 05/25/22 | Sold | $345,000 | +15.0% | $157 / Sq Ft | View Prior Sale |
| 04/20/2022 04/20/22 | Pending | -- | -- | -- | |
| 04/14/2022 04/14/22 | For Sale | $299,900 | -- | $136 / Sq Ft |
We collect this data history from publicly available records. To have your information removed, we recommend requesting removal directly through your county’s website.
| Year | Tax Paid | Tax Assessment Tax Assessment Total Assessment is a certain percentage of the fair market value that is determined by local assessors to be the total taxable value of land and additions on the property. | Land | Improvement |
|---|---|---|---|---|
| 2025 | $4,909 | $71,220 | $39,040 | $39,040 |
| 2024 | $3,864 | $55,490 | $28,480 | $27,010 |
| 2023 | $3,781 | $55,490 | $28,480 | $27,010 |
| 2022 | $4,402 | $55,350 | $29,510 | $25,840 |
| 2021 | $4,249 | $56,940 | $30,360 | $26,580 |
| 2020 | $3,629 | $48,910 | $25,080 | $23,830 |
| 2019 | $3,527 | $48,910 | $25,080 | $23,830 |
| 2018 | $3,512 | $45,390 | $20,820 | $24,570 |
| 2017 | $3,501 | $45,390 | $20,820 | $24,570 |
| 2016 | $4,050 | $49,670 | $15,824 | $33,846 |
| 2015 | $3,881 | $49,670 | $15,824 | $33,846 |
| 2014 | $3,185 | $38,350 | $11,582 | $26,768 |
Seller's Agent in 2025
Shaista Ahmad
Compass New Jersey, LLC - Moorestown
(856) 906-7222
36 Total Sales
Seller's Agent in 2022
Silvia Hatzell
Keller Williams - Main Street
(609) 828-2642
92 Total Sales
Source: Bright MLS
MLS Number: NJCD2088762
APN: 31 00001-0000-00018- 022
Disclaimer: Certain information contained herein is derived from information provided by parties other than Homes.com. All information provided is deemed reliable, but is not guaranteed to be accurate and should be independently verified.
The data relating to real estate for sale on this website appears in part through the BRIGHT Internet Data Exchange program, a voluntary cooperative exchange of property listing data between licensed real estate brokerage firms, and is provided by BRIGHT through a licensing agreement.
Listing information is from various brokers who participate in the Bright MLS IDX program and not all listings may be visible on the site.
The property information being provided on or through the website is for the personal, non-commercial use of consumers and such information may not be used for any purpose other than to identify prospective properties consumers may be interested in purchasing.
Some properties which appear for sale on the website may no longer be available because they are for instance, under contract, sold or are no longer being offered for sale.
Property information displayed is deemed reliable but is not guaranteed.
Copyright 2026 Bright MLS, Inc.
Ask me questions while you tour the home.