
Louise Brochu
Cameron Prestige, LLC
(603) 932-5497
80 Total Sales
1 in Exeter
$230,000 Price

Estimated Value: $286,000 - $381,499
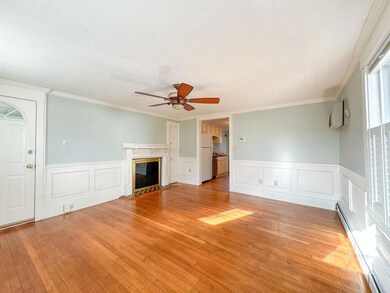
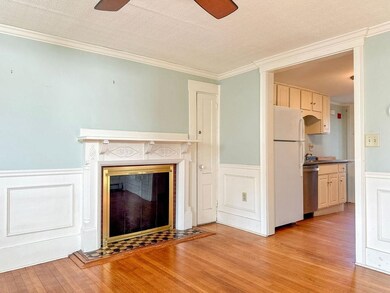
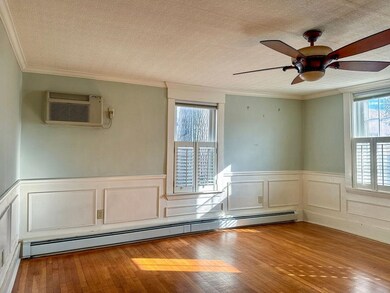
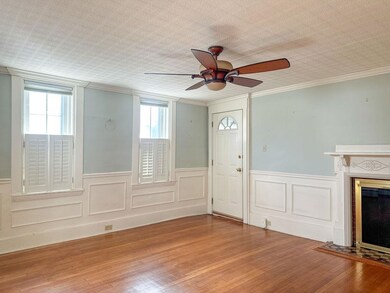
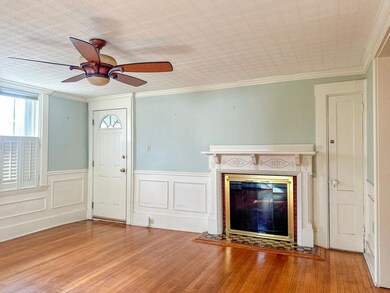
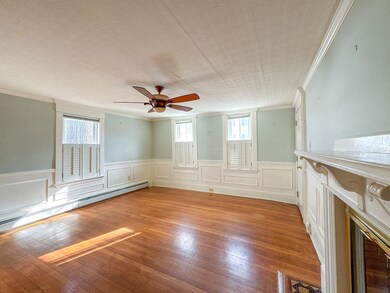
Fantastic location! This charming condo offers simple living at a great price! The spacious living room is illuminated with natural light and has a fireplace to make any chilly New England evening a warm and cozy one. The beautiful hardwood flooring, wainscoting, and detailed ceiling tiles exude historical charm! The first floor is completed with it's kitchen, a bedroom and bathroom with laundry. Upstairs you'll find the second bedroom with its own bathroom. This home is just a few minutes walk to Exeter's beloved downtown where you'll explore seemingly endless boutique shops, cuisine, and more! It's also a great commuter location being nearby to many major routes. Showings start immediately. We're also having an open house on Sunday 11/24 from 11:30am-1:30pm.
2 cats per unit are allowed as pets. No others.
We collect this data history from publicly available records. To have your information removed, we recommend requesting removal directly through your county’s website.
Louise Brochu
Cameron Prestige, LLC
(603) 932-5497
80 Total Sales
1 in Exeter
$230,000 Price
Karen Lumnah
The Merrill Bartlett Group
(351) 529-8991
84 Total Sales
5 in Exeter
$118K - $272K Price Range
Monik Graham
RE/MAX Realty One
(833) 484-6092
73 Total Sales
7 in Exeter
$139K - $555K Price Range
Amanda Patterson
Samonas Realty, LLC
(207) 715-3973
43 Total Sales
2 in Exeter
$495K - $584K Price Range
Teal Murphy
Mountain Side Properties, LLC
(351) 208-2850
79 Total Sales
1 in Exeter
$650,000 Price
Melissa Perrault
Keller Williams Realty Metro-Concord
(603) 420-2039
78 Total Sales
2 in Exeter
$125K - $255K Price Range
We collect this data history from publicly available records. To have your information removed, we recommend requesting removal directly through your county’s website.
| Date | Buyer | Sale Price | Title Company |
|---|---|---|---|
| $361,000 | None Available | ||
| -- | None Available | ||
| $258,000 | None Available | ||
| $185,000 | -- | ||
| $189,000 | -- |
We collect this data history from publicly available records. To have your information removed, we recommend requesting removal directly through your county’s website.
| Date | Status | Borrower | Loan Amount |
|---|---|---|---|
| Open | $336,000 | ||
| Closed | $324,900 |
We collect this data history from publicly available records. To have your information removed, we recommend requesting removal directly through your county’s website.
| Date | Event | Price | List to Sale | Price per Sq Ft | Prior Sale |
|---|---|---|---|---|---|
| 03/10/2025 03/10/25 | Off Market | $361,000 | -- | -- | |
| 03/07/2025 03/07/25 | Sold | $361,000 | -2.2% | $395 / Sq Ft | |
| 01/26/2025 01/26/25 | Pending | -- | -- | -- | |
| 11/18/2024 11/18/24 | For Sale | $369,000 | +43.0% | $403 / Sq Ft | |
| 05/08/2020 05/08/20 | Sold | $258,000 | -0.4% | $282 / Sq Ft | View Prior Sale |
| 03/10/2020 03/10/20 | Pending | -- | -- | -- | |
| 01/21/2020 01/21/20 | For Sale | $259,000 | -- | $283 / Sq Ft |
We collect this data history from publicly available records. To have your information removed, we recommend requesting removal directly through your county’s website.
| Year | Tax Paid | Tax Assessment Tax Assessment Total Assessment is a certain percentage of the fair market value that is determined by local assessors to be the total taxable value of land and additions on the property. | Land | Improvement |
|---|---|---|---|---|
| 2025 | $5,065 | $270,000 | $0 | $270,000 |
| 2024 | $4,743 | $266,600 | $0 | $266,600 |
| 2023 | $4,936 | $184,300 | $0 | $184,300 |
| 2022 | $4,561 | $184,300 | $0 | $184,300 |
| 2021 | $4,425 | $184,300 | $0 | $184,300 |
| 2020 | $4,259 | $173,900 | $0 | $173,900 |
| 2019 | $4,047 | $173,900 | $0 | $173,900 |
| 2018 | $3,952 | $143,700 | $0 | $143,700 |
| 2017 | $3,847 | $143,700 | $0 | $143,700 |
| 2016 | $3,653 | $139,200 | $0 | $139,200 |
| 2015 | $3,555 | $139,200 | $0 | $139,200 |
| 2014 | $3,539 | $135,800 | $0 | $135,800 |
| 2013 | $3,535 | $135,800 | $0 | $135,800 |
| 2011 | $3,433 | $135,800 | $0 | $135,800 |
Seller's Agent in 2025
Christina Donlon
Alex & Associates Realty
(603) 833-7246
60 Total Sales
Buyer's Agent in 2025
Sean Bakhtiari
Compass New England, LLC
(603) 560-5357
199 Total Sales
D
Seller's Agent in 2020
Dorothy Milbury
Milbury Associates, Inc.
Buyer's Agent in 2020
Madiha Farag
BHG Masiello Durham
(603) 767-7767
115 Total Sales
Source: PrimeMLS
MLS Number: 5022475
APN: EXTR-000072-000000-000199-000003
Disclaimer: Certain information contained herein is derived from information provided by parties other than Homes.com. All information provided is deemed reliable, but is not guaranteed to be accurate and should be independently verified.
Copyright 2026 PrimeMLS, Inc. All rights reserved. This information is deemed reliable, but not guaranteed. The data relating to real estate displayed on this display comes in part from the IDX Program of PrimeMLS. The information being provided is for consumers’ personal, non-commercial use and may not be used for any purpose other than to identify prospective properties consumers may be interested in purchasing.
Ask me questions while you tour the home.