
Leanne McCormick
Milestone Realty, Inc.
(781) 633-7912
166 Total Sales
1 in Webster
$315,000 Price

Estimated Value: $417,943
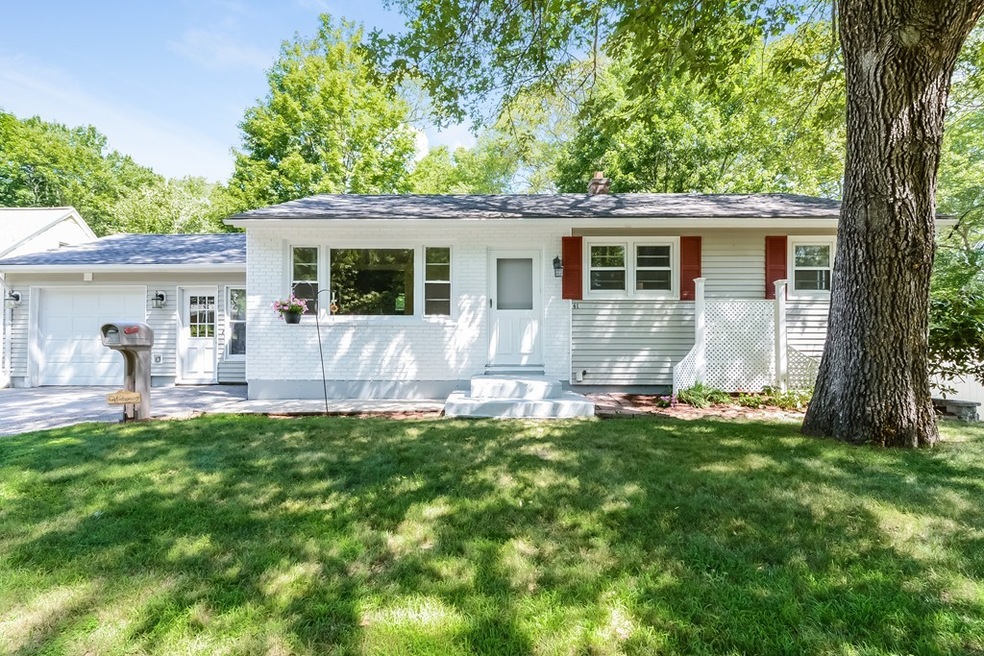
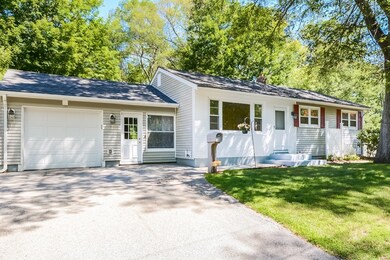
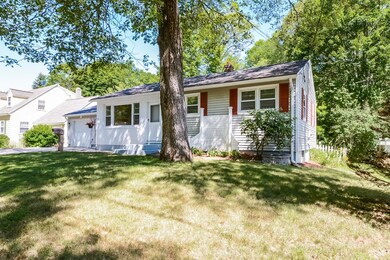

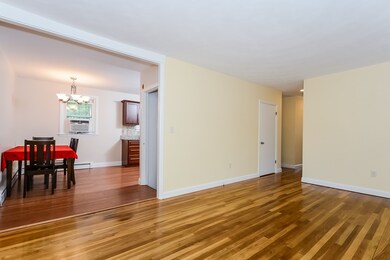
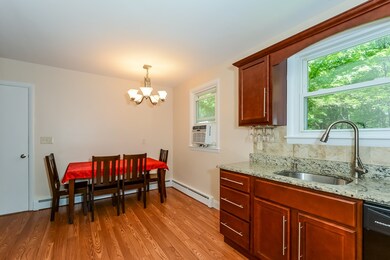
THE HOME YOU'VE BEEN WAITING FOR!!! BUYER'S FINANCING FELL THROUGH. Picture perfect three bedroom ranch situated in a great neighborhood on a quiet dead end street. This home has been freshly painted and is looking for a new family to welcome home. Stunningly renovated kitchen with cherry cabinets and granite countertops. Gleaming hardwood floors, even in the bedrooms. Modern bathroom. Walk out through the breezeway into your spacious private backyard with 3 season sunroom just perfect for those get-togethers. Additional space can also be found downstairs in the spacious finished basement. Cedar closet, newer roof & electrical panel are just some of the upgrades. Nothing to do but move in!!
Last Agent to Sell the Property
Coldwell Banker Realty - Franklin Listed on: 07/20/2018
Last Buyer's Agent
Brooke Gelhaus
Compass
We collect this data history from publicly available records. To have your information removed, we recommend requesting removal directly through your county’s website.
Leanne McCormick
Milestone Realty, Inc.
(781) 633-7912
166 Total Sales
1 in Webster
$315,000 Price
Michelle Sebio Savje
Coldwell Banker Realty - Franklin
(508) 978-1752
37 Total Sales
1 in Webster
$388,000 Price
Lisa Boudreau
CR Premier Properties
(774) 217-7094
102 Total Sales
2 in Webster
$370K - $415K Price Range
Ellen Johnson
Coldwell Banker Realty - Plymouth
(774) 804-5534
117 Total Sales
1 in Webster
$460,000 Price
Sheri Bishop
REMAX Revolution
(781) 746-8233
59 Total Sales
1 in Webster
$620,000 Price
Jucelia Oliveira
Delmaschio Group Realty
(781) 670-5516
59 Total Sales
2 in Webster
$440K - $575K Price Range
We collect this data history from publicly available records. To have your information removed, we recommend requesting removal directly through your county’s website.
| Date | Buyer | Sale Price | Title Company |
|---|---|---|---|
| -- | None Available | ||
| Thorpe Jennifer | $220,000 | -- | |
| Young Penny | $167,000 | -- | |
| Galliani Vincent | $85,100 | -- | |
| Federal National Mortgage Association | $150,000 | -- |
We collect this data history from publicly available records. To have your information removed, we recommend requesting removal directly through your county’s website.
| Date | Status | Borrower | Loan Amount |
|---|---|---|---|
| Open | $70,000 | ||
| Closed | Barriteau Jennifer | $25,000 | |
| Previous Owner | Thorpe Jennifer | $216,000 | |
| Previous Owner | Thorpe Jennifer | $214,200 | |
| Previous Owner | -- | $213,400 | |
| Closed | -- | $163,975 | |
| Previous Owner | Pizzetti Ernest D | $360,000 |
We collect this data history from publicly available records. To have your information removed, we recommend requesting removal directly through your county’s website.
| Date | Event | Price | List to Sale | Price per Sq Ft |
|---|---|---|---|---|
| 02/19/2019 02/19/19 | Sold | $220,000 | -6.3% | $143 / Sq Ft |
| 01/14/2019 01/14/19 | Pending | -- | -- | -- |
| 12/28/2018 12/28/18 | Price Changed | $234,900 | -0.8% | $153 / Sq Ft |
| 10/30/2018 10/30/18 | Price Changed | $236,900 | -1.3% | $154 / Sq Ft |
| 10/10/2018 10/10/18 | Price Changed | $239,900 | -2.0% | $156 / Sq Ft |
| 09/28/2018 09/28/18 | Price Changed | $244,900 | -1.2% | $159 / Sq Ft |
| 09/03/2018 09/03/18 | Price Changed | $247,900 | -0.8% | $161 / Sq Ft |
| 08/13/2018 08/13/18 | For Sale | $249,900 | 0.0% | $162 / Sq Ft |
| 07/23/2018 07/23/18 | Pending | -- | -- | -- |
| 07/20/2018 07/20/18 | For Sale | $249,900 | -- | $162 / Sq Ft |
We collect this data history from publicly available records. To have your information removed, we recommend requesting removal directly through your county’s website.
| Year | Tax Paid | Tax Assessment Tax Assessment Total Assessment is a certain percentage of the fair market value that is determined by local assessors to be the total taxable value of land and additions on the property. | Land | Improvement |
|---|---|---|---|---|
| 2025 | $4,109 | $345,900 | $62,400 | $283,500 |
| 2024 | $4,054 | $332,800 | $60,000 | $272,800 |
| 2023 | $3,653 | $292,200 | $57,200 | $235,000 |
| 2022 | $3,507 | $251,200 | $55,500 | $195,700 |
| 2021 | $3,398 | $225,000 | $55,500 | $169,500 |
| 2020 | $2,842 | $188,700 | $55,500 | $133,200 |
| 2019 | $2,704 | $176,400 | $55,500 | $120,900 |
| 2018 | $2,516 | $163,500 | $53,000 | $110,500 |
| 2017 | $2,398 | $158,500 | $51,900 | $106,600 |
| 2016 | $2,213 | $146,200 | $49,400 | $96,800 |
| 2015 | $2,126 | $144,800 | $48,500 | $96,300 |
Seller's Agent in 2019
Marina Sparages
Coldwell Banker Realty - Franklin
(508) 330-5232
84 Total Sales
BG
Buyer's Agent in 2019
Brooke Gelhaus
Compass
VG
Seller's Agent in 2013
Vincent Galliani
Greater Boston Rental & Sales
Seller's Agent in 2013
Cynthia Walsh MacKenzie
Walsh and Associates Real Estate
(508) 868-3883
50 Total Sales
Source: MLS Property Information Network (MLS PIN)
MLS Number: 72366115
APN: WEBS-000010-A000000-000001
Disclaimer: Certain information contained herein is derived from information provided by parties other than Homes.com. All information provided is deemed reliable, but is not guaranteed to be accurate and should be independently verified.
The property listing data and information, or the Images, set forth herein were provided to MLS Property Information Network, Inc. from third party sources, including sellers, lessors and public records, and were compiled by MLS Property Information Network, Inc. The property listing data and information, and the Images, are for the personal, non-commercial use of consumers having a good faith interest in purchasing or leasing listed properties of the type displayed to them and may not be used for any purpose other than to identify prospective properties which such consumers may have a good faith interest in purchasing or leasing. MLS Property Information Network, Inc. and its subscribers disclaim any and all representations and warranties as to the accuracy of the property listing data and information, or as to the accuracy of any of the Images, set forth herein.
Ask me questions while you tour the home.