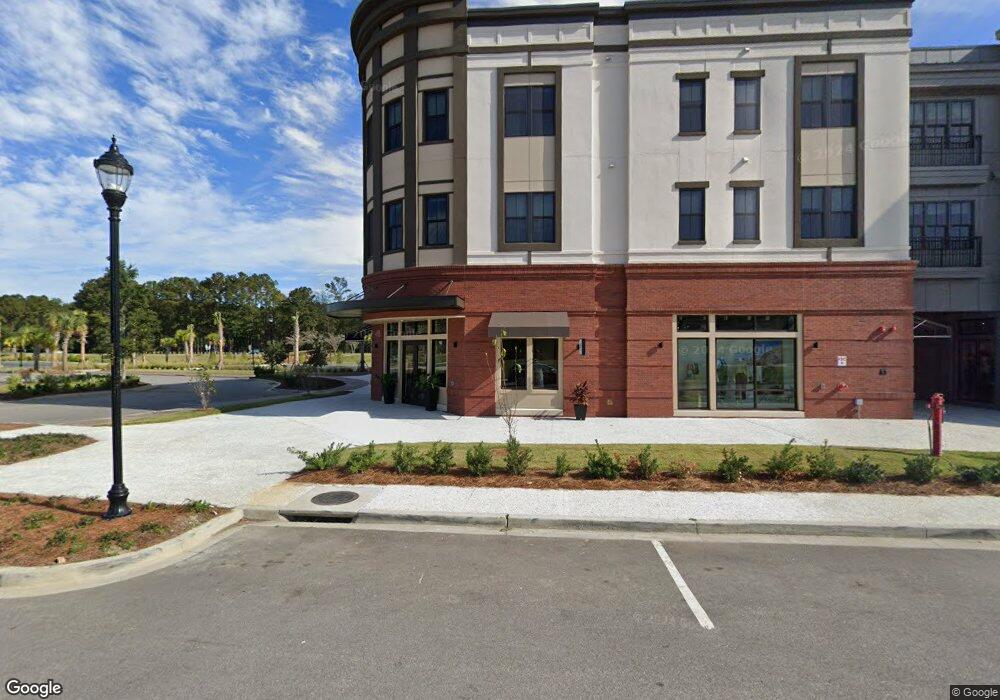
41 James Os Ct Bluffton, SC 29910
Bluffton AreaEstimated Value: $356,000 - $957,000
About This Home
This home is located at 41 James Os Ct, Bluffton, SC 29910 and is currently estimated at $534,743, approximately $357 per square foot. 41 James Os Ct is a home located in Beaufort County with nearby schools including Pritchardville Elementary School, H.E. McCracken Middle School, and May River High School.
Ownership History
We collect this data history from publicly available records. To have your information removed, we recommend requesting removal directly through your county’s website.
Purchase Details
Home Financials for this Owner
Home Financials are based on the most recent Mortgage that was taken out on this home.Purchase Details
Home Financials for this Owner
Home Financials are based on the most recent Mortgage that was taken out on this home.Purchase Details
Purchase Details
Purchase Details
Home Financials for this Owner
Home Financials are based on the most recent Mortgage that was taken out on this home.Purchase Details
Home Financials for this Owner
Home Financials are based on the most recent Mortgage that was taken out on this home.Purchase Details
Purchase Details
Home Financials for this Owner
Home Financials are based on the most recent Mortgage that was taken out on this home.Purchase Details
Home Financials for this Owner
Home Financials are based on the most recent Mortgage that was taken out on this home.Purchase History
We collect this data history from publicly available records. To have your information removed, we recommend requesting removal directly through your county’s website.
| Date | Buyer | Sale Price | Title Company |
|---|---|---|---|
| $260,000 | None Available | ||
| Kloskey Hannah | $145,509 | -- | |
| Baxter Lisa R | -- | -- | |
| Dodson Patrick Casey | -- | -- | |
| Baxter Lisa R | -- | None Available | |
| Baxter Lisa R | $170,000 | U S Land Title Llc | |
| Bank Of New York | $25,000 | None Available | |
| Glosson Dwayne L | $181,000 | None Available | |
| Gillespie Jason L | $144,000 | -- |
Mortgage History
We collect this data history from publicly available records. To have your information removed, we recommend requesting removal directly through your county’s website.
| Date | Status | Borrower | Loan Amount |
|---|---|---|---|
| Open | $195,000 | ||
| Previous Owner | Kloskey Hannah | $114,774 | |
| Previous Owner | Baxter Lisa R | $161,500 | |
| Previous Owner | Glosson Dwayne L | $144,800 | |
| Previous Owner | Gillespie Jason L | $135,000 | |
| Previous Owner | Gillespie Jason L | $31,500 | |
| Previous Owner | Gillespie Jason L | $140,000 | |
| Previous Owner | Gillespie Jason L | $112,800 |
Tax History
We collect this data history from publicly available records. To have your information removed, we recommend requesting removal directly through your county’s website.
| Year | Tax Paid | Tax Assessment Tax Assessment Total Assessment is a certain percentage of the fair market value that is determined by local assessors to be the total taxable value of land and additions on the property. | Land | Improvement |
|---|---|---|---|---|
| 2025 | $4,546 | $17,940 | $0 | $0 |
| 2024 | $4,546 | $14,896 | $2,200 | $12,696 |
| 2023 | $4,470 | $14,896 | $2,200 | $12,696 |
| 2022 | $4,059 | $10,400 | $1,840 | $8,560 |
| 2021 | $1,714 | $7,792 | $1,840 | $5,952 |
| 2020 | $971 | $7,792 | $1,840 | $5,952 |
| 2019 | $947 | $7,792 | $1,840 | $5,952 |
| 2018 | $915 | $6,900 | $0 | $0 |
| 2017 | $812 | $6,000 | $0 | $0 |
| 2016 | $799 | $6,000 | $0 | $0 |
| 2014 | $689 | $5,780 | $0 | $0 |
Map
- 40 James O Ct
- 50 James O Ct
- 7 Mitchell Ct
- 7 Pritchard Farms Rd
- 29 Barrel Runners Way
- 376 Hill Pond Rd
- 380 Hill Pond Rd
- 384 Hill Pond Rd
- 355 Hill Pond Rd
- 392 Hill Pond Rd
- 396 Hill Pond Rd
- 377 Hill Pond Rd
- 385 Hill Pond Rd
- 404 Hill Pond Rd
- 393 Hill Pond Rd
- 66 Marion Lake Rd
- 62 Marion Lake Rd
- 67 Marion Lake Rd
- 63 Marion Lake Rd
- 58 Marion Lake Rd
- 40 James O Ct Unit S
- 40 James Os Ct
- 42 James Os Ct
- 42 James O Ct
- 38 James Os Ct
- 38 James O Ct
- 41 James O Ct
- 39 James Os Ct
- 36 James O Ct
- 36 James Os Ct
- 43 James Os Ct
- 23 Pritchard Farm Ct
- 37 James O Ct
- 37 James Os Ct
- 44 James Os Ct
- 44 James O Ct
- 35 James Os Ct
- 10 Mitchell Ct
- 15 Pritchard Farm Ct
- 34 James Os Ct
Ask me questions while you tour the home.