Y
Seller's Agent in 2024
Yoon Song
Century 21 Shawmut Properties
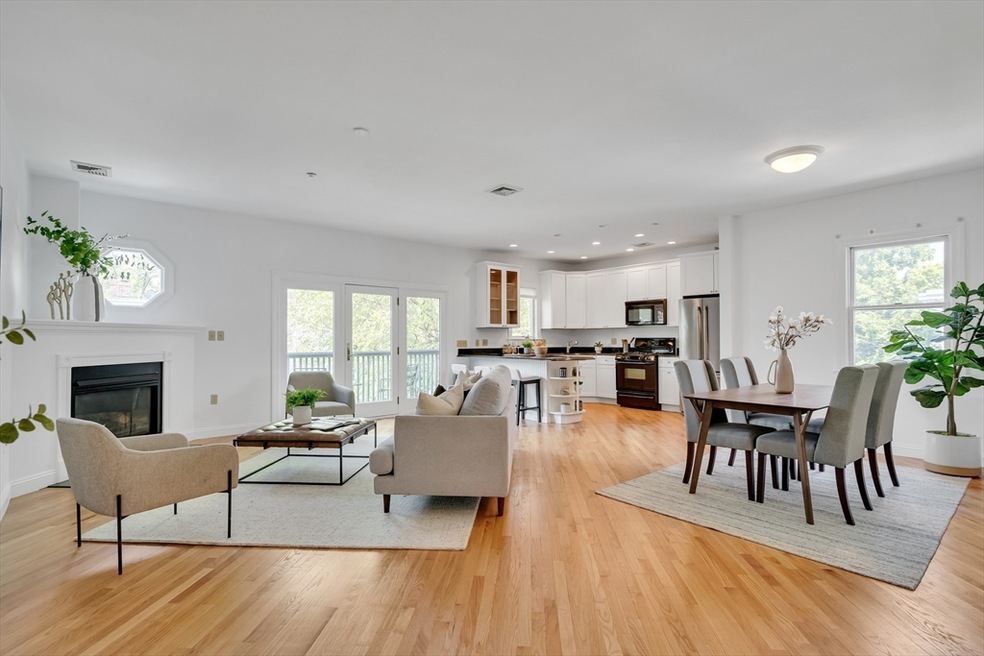
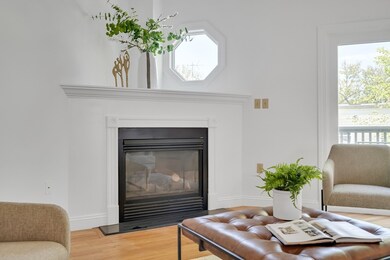
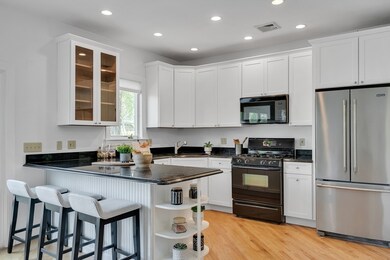
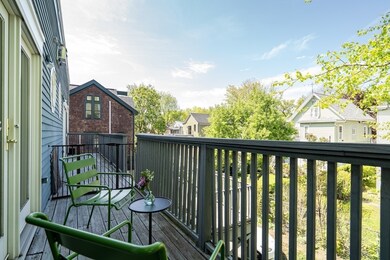
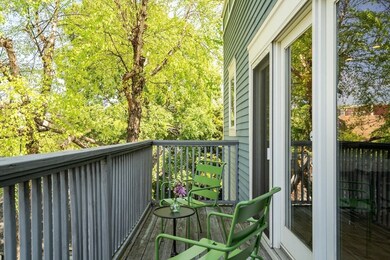
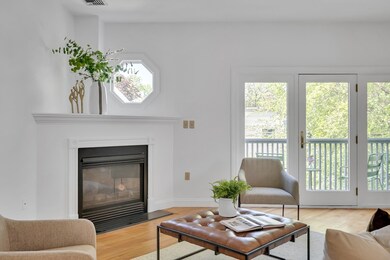
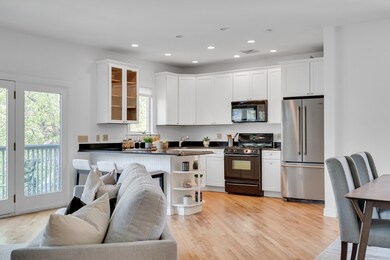
Conveniently situated between Central Square, Harvard University, and the Charles River, this spacious 2 bedroom, 2 bath condo boasts abundant natural light a great floor plan and it's located on a quiet street. The open living/dining/kitchen area features a corner gas fireplace, gleaming hardwood floors, high ceilings with recessed lights, updated kitchen cabinets, granite counter tops, and French doors leading to a rear deck and outdoor yard space. Additional features include an en-suite master bath, a guest bedroom, a second bath, in-unit laundry, central air conditioning with an efficient heating system, and one assigned off-street parking spot. Recent improvements include a new Dishwasher, 2019, refinished hardwood floors 2022, new interior paint, refrigerator, washer and dryer. Enjoy easy access to the Red Line T station, shopping, restaurants, and the MA Pike.
Last Agent to Sell the Property
Yoon Song
Century 21 Shawmut Properties Listed on: 05/16/2024

| Date | Event | Price | List to Sale | Price per Sq Ft |
|---|---|---|---|---|
| 06/17/2024 06/17/24 | Sold | $1,250,000 | +8.7% | $984 / Sq Ft |
| 05/16/2024 05/16/24 | Pending | -- | -- | -- |
| 05/16/2024 05/16/24 | For Sale | $1,150,000 | -- | $906 / Sq Ft |
Y
Seller's Agent in 2024
Yoon Song
Century 21 Shawmut Properties
K
Buyer's Agent in 2024
Kendall Luce
Compass
(617) 233-6585
2 in this area
38 Total Sales
Source: MLS Property Information Network (MLS PIN)
MLS Number: 73239076
Disclaimer: Certain information contained herein is derived from information provided by parties other than Homes.com. All information provided is deemed reliable, but is not guaranteed to be accurate and should be independently verified.
The property listing data and information, or the Images, set forth herein were provided to MLS Property Information Network, Inc. from third party sources, including sellers, lessors and public records, and were compiled by MLS Property Information Network, Inc. The property listing data and information, and the Images, are for the personal, non-commercial use of consumers having a good faith interest in purchasing or leasing listed properties of the type displayed to them and may not be used for any purpose other than to identify prospective properties which such consumers may have a good faith interest in purchasing or leasing. MLS Property Information Network, Inc. and its subscribers disclaim any and all representations and warranties as to the accuracy of the property listing data and information, or as to the accuracy of any of the Images, set forth herein.
Ask me questions while you tour the home.