
Amy Rio
Better Homes and Gardens Real Estate Executive Real Estate
(860) 321-8567
1,025 Total Sales
2 in East Side Stamford
$278K - $450K Price Range


Estimated Value: $656,000
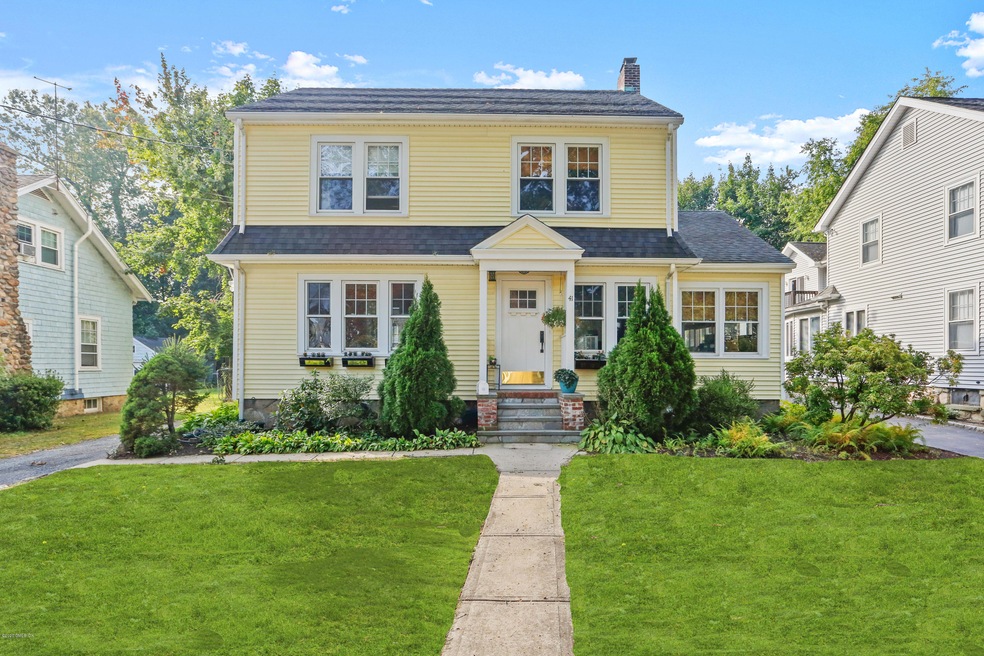
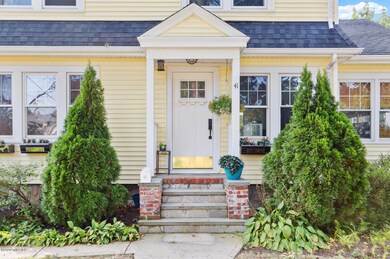
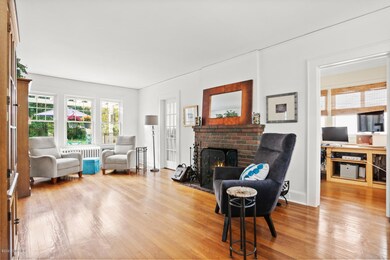
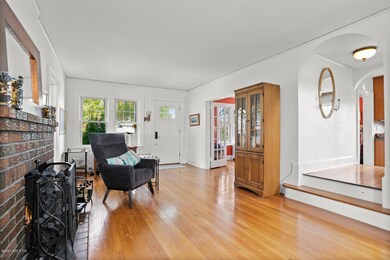
A beautiful well maintained classic Colonial located on a lovely tree lined avenue. The house offers a spacious layout on the first floor. The den/office space off the family room is a perfect solution to working/studying from home. Hardwood floors on both levels.
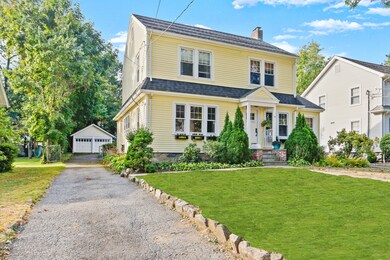
An updated kitchen, leads out to a level backyard with a great deck for entertaining or just enjoying the private outdoor space. 3 bedrooms and 1 bathroom on the 2nd level. A large walk up attic, an unfinished basement which houses a very spacious laundry area. A fenced in backyard with a detached 2 car garage offers lots of privacy. Close to Glenbrook train station, schools, and Stamford & Darien shops and restaurants.
Last Agent to Sell the Property
Mary Childs
BHHS New England Properties License #RES.0800382 Listed on: 10/06/2020
Last Buyer's Agent
OUT-OF-TOWN BROKER
FOREIGN LISTING
Amy Rio
Better Homes and Gardens Real Estate Executive Real Estate
(860) 321-8567
1,025 Total Sales
2 in East Side Stamford
$278K - $450K Price Range
Hy Natarajan
Keller Williams Prestige Prop.
(475) 264-6173
77 Total Sales
5 in East Side Stamford
$195K - $849K Price Range
Todd Auslander
Keller Williams Prestige Prop.
(475) 252-9282
203 Total Sales
6 in East Side Stamford
$210K - $490K Price Range
Susan Hanson
William Raveis Real Estate
(475) 258-7012
98 Total Sales
1 in East Side Stamford
$360,000 Price
Andrei Balaj
Higgins Group Real Estate
(475) 258-8006
53 Total Sales
4 in East Side Stamford
$128K - $270K Price Range
Jennifer McCoy
Coldwell Banker Realty
(475) 267-2590
48 Total Sales
1 in East Side Stamford
$585,000 Price
We collect this data history from publicly available records. To have your information removed, we recommend requesting removal directly through your county’s website.
| Date | Event | Price | List to Sale | Price per Sq Ft |
|---|---|---|---|---|
| 12/15/2020 12/15/20 | Sold | $565,000 | 0.0% | $316 / Sq Ft |
| 12/14/2020 12/14/20 | Pending | -- | -- | -- |
| 10/06/2020 10/06/20 | For Sale | $565,000 | -- | $316 / Sq Ft |
MC
Seller's Agent in 2020
Mary Childs
BHHS New England Properties
OB
Buyer's Agent in 2020
OUT-OF-TOWN BROKER
FOREIGN LISTING
Source: Greenwich Association of REALTORS®
MLS Number: 111368
APN: STAM M:001 B:4981
Disclaimer: Certain information contained herein is derived from information provided by parties other than Homes.com. All information provided is deemed reliable, but is not guaranteed to be accurate and should be independently verified.
Listing data courtesy of Greenwich MLS. IDX information is provided exclusively for consumers’ personal, non-commercial use, that it may not be used for any purpose other than to
identify prospective properties consumers may be interested in purchasing. Data is deemed reliable but is not guaranteed accurate by the MLS.
Ask me questions while you tour the home.