
Alicia Goldman
Christie's Int. Real Estate
(914) 350-2816
85 Total Sales
1 in Bedford
$1,184,000 Price
Estimated Value: $3,385,000 - $3,672,000
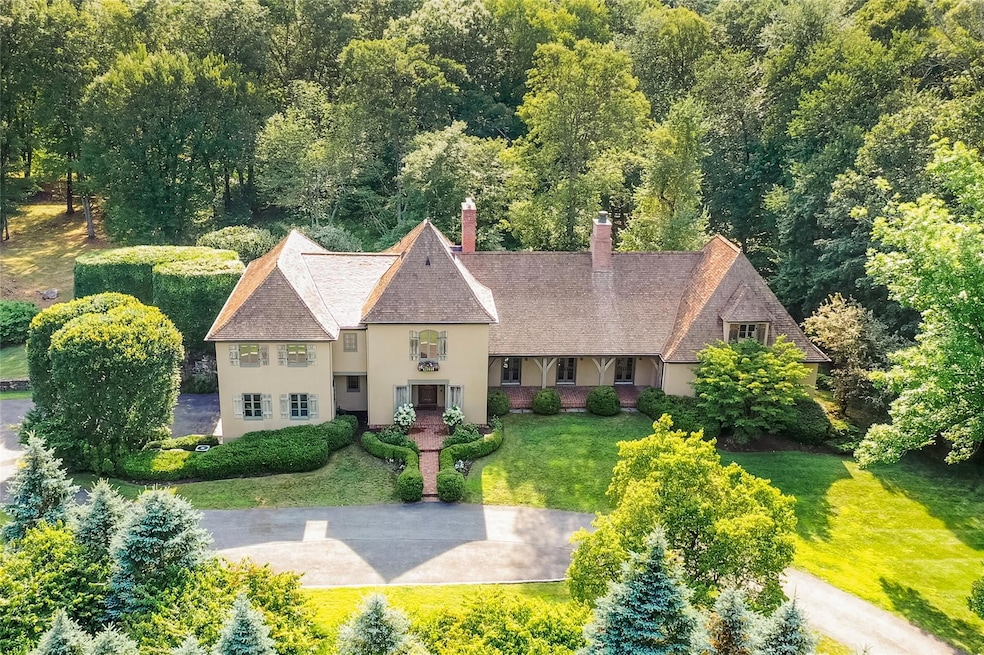
French Country in Prime Bedford Lake Association with Deeded Lake Rights. Welcome to this spectacular custom-built home in the coveted Bedford Lake Association, offering deeded lake rights and access to the Bedford Riding Trails. Set on four beautifully landscaped acres, this meticulously crafted stucco and cedar roofed Manor House blends timeless elegance with modern luxury across every detail. Many updates and improvements include renovated bathrooms, kitchen, fresh paint, new lighting and carpeting, full house sound system, security system, new well and water softening system, full house generator and much, much more.
From the moment you enter the slate-floored foyer with skylit soaring ceilings and a dramatic staircase with wrought iron railings, the home’s grand scale and architectural sophistication are immediately apparent. Wide board floors, graceful arches, extensive millwork, built-ins, and classic moldings define the interior character.
The sun-drenched living room boasts a vaulted ceiling, exposed beams, wood-burning fireplace, and French doors exiting out to large and lovely covered front porch. A formal dining room with a coffered ceiling and fireplace sets the stage for memorable entertaining. The heart of the home is the chef’s kitchen, seamlessly open to the family room, featuring a massive center island with bar seating, twin Sub-Zero fridge/freezer doors, professional-grade appliances including a hooded range with pot filler, convection oven, drawer microwave, deep farmhouse sink, and a separate vegetable sink. A well-appointed butler’s pantry with wet bar, additional fridge, and ice maker makes hosting a breeze.
Off the main level is a richly paneled library lounge leading to a skylit executive office loft or flexible workspace. A first-floor guest or primary suite offers complete privacy, a serene retreat with French doors to the covered front porch. En suite luxurious Jerusalem Gold limestone bath.
Upstairs, the true primary suite stuns with tray ceiling, elaborate millwork, and an extraordinary walk-in closet with custom built-ins. The spa-like bath includes double vanities, soaking tub, and separate shower. Three additional bedrooms, including one en-suite and two sharing a hall bath, complete the upper level, along with a large linen closet and second laundry room.
The expansive walk-out lower level features a family/media room with fireplace, game room/gym, au pair suite with full bath, mudroom, and additional laundry. French doors lead out to expansive level lawn. Lower level access available from the main entrance hall stairs or via secondary stairs from the kitchen/family room area direct to mud room for optimal convenience upon exiting the two car attached garage complete with new Tesla charger hook up.
Outdoor living is equally impressive, with expansive covered front porch with many options for seating areas, the backyard outdoor deck is as sunny or as shady as you prefer with new electric awning. A few steps down enjoy the newly completed bluestone patio, new pickleball court, a permitted pool site, and private access to a sandy lake beach with a newly installed playground—ideal for kayaking, fishing, swimming, summer relaxation, and winter ice skating.
Just minutes from town, train, schools, shops, and restaurants, this is a rare opportunity to enjoy refined country living with every modern amenity.
Last Agent to Sell the Property
The Higgins Group Inc Brokerage Phone: 203-658-8282 License #10401337136 Listed on: 07/25/2025
We collect this data history from publicly available records. To have your information removed, we recommend requesting removal directly through your county’s website.
Alicia Goldman
Christie's Int. Real Estate
(914) 350-2816
85 Total Sales
1 in Bedford
$1,184,000 Price
Robin Bartholomew
Berkshire Hathaway NE Prop.
(914) 690-6417
66 Total Sales
2 in Bedford
$1,775,000 Price Range
Michelle Drenga
Weichert Realtor Future Vision
(914) 350-4762
45 Total Sales
1 in Bedford
$459,000 Price
Shaun Manning
RE/MAX Prestige Properties
(347) 808-4812
82 Total Sales
1 in Bedford
$613,000 Price
D. Gloria Hernandez
HomeSmart Homes & Estates
(914) 928-2713
12 Total Sales
1 in Bedford
$305,000 Price
Bill Reilly
Billingsley Realty
(914) 506-8679
46 Total Sales
2 in Bedford
$550K - $660K Price Range
We collect this data history from publicly available records. To have your information removed, we recommend requesting removal directly through your county’s website.
| Date | Buyer | Sale Price | Title Company |
|---|---|---|---|
| $3,400,000 | Attorneys Title | ||
| Annica Van Starrenburg Revocable Trust | -- | None Listed On Document | |
| Vanstarrenburg Annica | -- | None Available | |
| Vanstarrenburg Daniel C | $3,777,550 | None Available | |
| Linden Lane Llc | $999,999 | Benchmark Title Agency Llc |
We collect this data history from publicly available records. To have your information removed, we recommend requesting removal directly through your county’s website.
| Date | Status | Borrower | Loan Amount |
|---|---|---|---|
| Previous Owner | $2,000,000 | ||
| Previous Owner | Linden Lane Llc | $2,000,000 |
We collect this data history from publicly available records. To have your information removed, we recommend requesting removal directly through your county’s website.
| Date | Event | Price | List to Sale | Price per Sq Ft |
|---|---|---|---|---|
| 10/23/2025 10/23/25 | Sold | $3,400,000 | +0.1% | $436 / Sq Ft |
| 09/08/2025 09/08/25 | Pending | -- | -- | -- |
| 07/25/2025 07/25/25 | For Sale | $3,395,000 | 0.0% | $435 / Sq Ft |
| 07/12/2025 07/12/25 | Price Changed | $3,395,000 | -- | $435 / Sq Ft |
We collect this data history from publicly available records. To have your information removed, we recommend requesting removal directly through your county’s website.
| Year | Tax Paid | Tax Assessment Tax Assessment Total Assessment is a certain percentage of the fair market value that is determined by local assessors to be the total taxable value of land and additions on the property. | Land | Improvement |
|---|---|---|---|---|
| 2025 | $68,187 | $282,855 | $36,000 | $246,855 |
| 2024 | $71,273 | $282,855 | $36,000 | $246,855 |
| 2023 | $70,014 | $282,855 | $36,000 | $246,855 |
| 2022 | $66,136 | $282,855 | $36,000 | $246,855 |
| 2021 | $66,132 | $282,855 | $36,000 | $246,855 |
| 2020 | $63,742 | $282,855 | $36,000 | $246,855 |
| 2019 | $63,378 | $282,855 | $36,000 | $246,855 |
| 2018 | $67,811 | $282,855 | $36,000 | $246,855 |
| 2017 | $41,328 | $300,000 | $36,000 | $264,000 |
| 2016 | $65,509 | $300,000 | $36,000 | $264,000 |
| 2015 | -- | $300,000 | $36,000 | $264,000 |
| 2014 | -- | $300,000 | $36,000 | $264,000 |
| 2013 | -- | $300,000 | $36,000 | $264,000 |
SS
Seller's Agent in 2025
Sarah Stone
The Higgins Group Inc
5 Total Sales
GD
Buyer's Agent in 2025
George D'Ambrosio
Ginnel Real Estate
(914) 548-9634
46 Total Sales
Source: OneKey® MLS
MLS Number: 888449
APN: 2000-083-009-00001-000-0014
Disclaimer: Certain information contained herein is derived from information provided by parties other than Homes.com. All information provided is deemed reliable, but is not guaranteed to be accurate and should be independently verified.
The data relating to real estate for sale or lease on this web site comes in part from OneKey® MLS. Real estate listings held by brokerage firms other than Ten-X are marked with the OneKey® MLS logo or an abbreviated logo and detailed information about them includes the name of the listing broker.
Based on information submitted to the MLS GRID. All data is obtained from various sources and may not have been verified by broker or MLS GRID. Supplied Open House Information is subject to change without notice. All information should be independently reviewed and verified for accuracy. Properties may or may not be listed by the office/agent presenting the information. Some IDX listings have been excluded from this website. IDX information is provided exclusively for personal, non-commercial use, and may not be used for any purpose other than to identify prospective properties consumers may be interested in purchasing.
Information is deemed reliable but not guaranteed.
Copyright 2026 OneKey® MLS. All rights reserved.
Based on information submitted to the MLS GRID
Listings courtesy of OneKey® MLS as distributed by MLS GRID
Ask me questions while you tour the home.