
Margaret von Werssowetz
Maison Real Estate
(843) 699-8073
33 Total Sales
2 in James Island
$205K - $470K Price Range
Estimated Value: $417,898
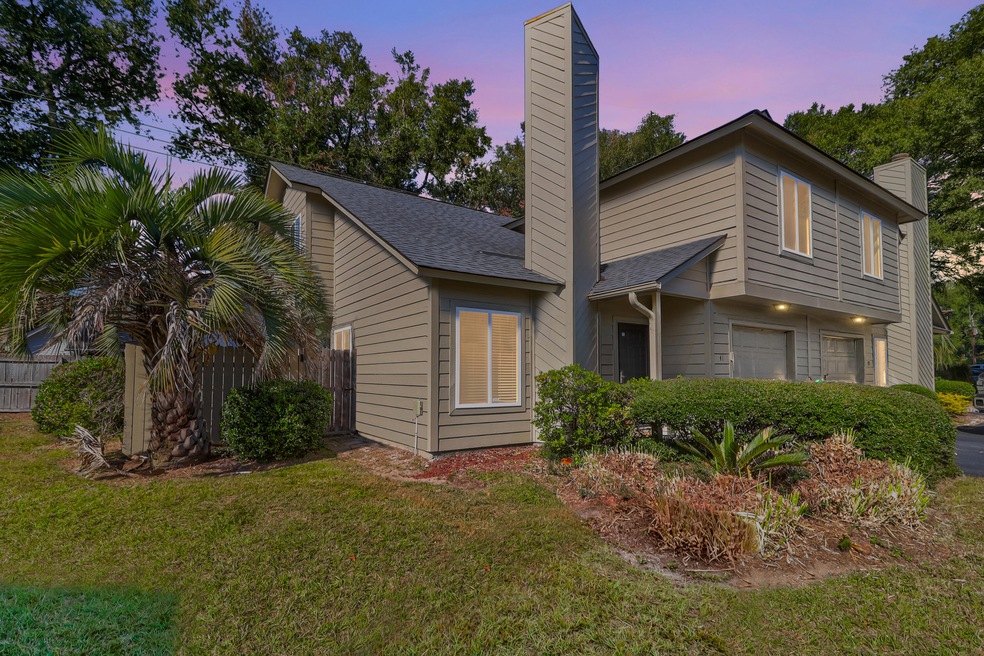
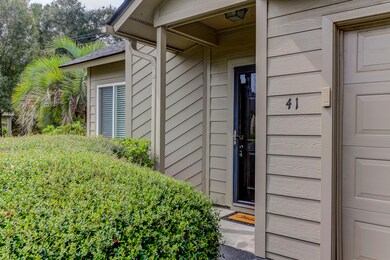
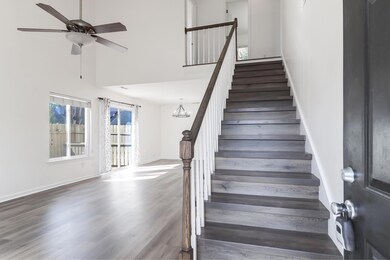
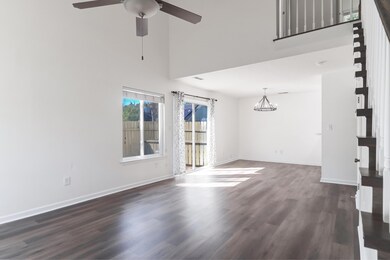
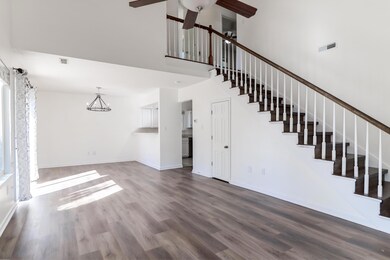
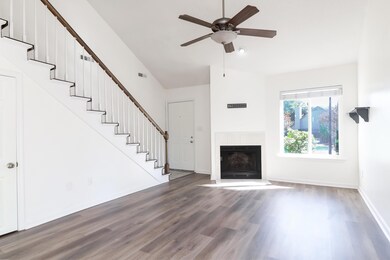
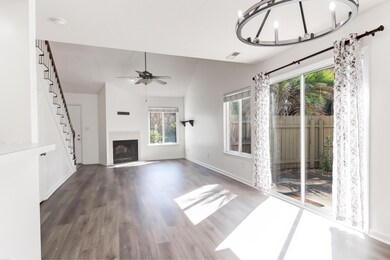
This townhome has an open floor plan, a wood burning fireplace and private patio. The 3 spacious bedrooms & 2 bathrooms are upstairs. The roof was replaced in 2017, HVAC was replaced in 2023. Floors have been updated and freshly painted throughout.This gem is just minutes from Folly Beach, 15 minutes to Downtown Charleston, local shops & restaurants. This would be an amazing started home for first time home buyers. And a great opportunity as an investment property. Make your appointment today.
Last Agent to Sell the Property
Realty ONE Group Coastal License #110754 Listed on: 10/08/2023
We collect this data history from publicly available records. To have your information removed, we recommend requesting removal directly through your county’s website.
Margaret von Werssowetz
Maison Real Estate
(843) 699-8073
33 Total Sales
2 in James Island
$205K - $470K Price Range
Laura Munn
Realty One Group Coastal
(843) 897-6631
66 Total Sales
3 in James Island
$330K - $895K Price Range
Josh McConnell
McConnell Real Estate Partners
(843) 938-1345
42 Total Sales
1 in James Island
$415,000 Price
Dawn Wilson
Carolina One Real Estate
(843) 438-5599
105 Total Sales
10 in James Island
$200K - $710K Price Range
Jeff Heavner
Keller Williams Realty Charleston
(854) 205-3680
33 Total Sales
2 in James Island
$435K - $1.1M Price Range
Brad Williams
Weichert Realtors Lifestyle
(843) 494-5624
316 Total Sales
11 in James Island
$275K - $775K Price Range
We collect this data history from publicly available records. To have your information removed, we recommend requesting removal directly through your county’s website.
| Date | Buyer | Sale Price | Title Company |
|---|---|---|---|
| $374,250 | None Listed On Document | ||
| Patel Yashvantkumar | $250,000 | Southeastern Title Co Llc | |
| Schrafft Paul Arthur | $197,000 | -- | |
| Brewer Aaron T | $149,900 | -- | |
| Gantt Larry R | $136,000 | -- |
We collect this data history from publicly available records. To have your information removed, we recommend requesting removal directly through your county’s website.
| Date | Status | Borrower | Loan Amount |
|---|---|---|---|
| Open | $340,567 | ||
| Previous Owner | Patel Yashvantkumar | $125,000 | |
| Previous Owner | Schrafft Paul Arthur | $143,683 | |
| Previous Owner | Schrafft Paul Arthur | $193,431 | |
| Previous Owner | Brewer Aaron T | $172,000 |
We collect this data history from publicly available records. To have your information removed, we recommend requesting removal directly through your county’s website.
| Date | Event | Price | List to Sale | Price per Sq Ft | Prior Sale |
|---|---|---|---|---|---|
| 12/07/2023 12/07/23 | Sold | $374,250 | +0.6% | $276 / Sq Ft | |
| 11/16/2023 11/16/23 | Price Changed | $372,000 | -5.8% | $275 / Sq Ft | |
| 11/09/2023 11/09/23 | Price Changed | $395,000 | 0.0% | $292 / Sq Ft | |
| 11/09/2023 11/09/23 | For Sale | $395,000 | +5.5% | $292 / Sq Ft | |
| 10/16/2023 10/16/23 | Off Market | $374,250 | -- | -- | |
| 10/10/2023 10/10/23 | Price Changed | $390,000 | -6.0% | $288 / Sq Ft | |
| 10/08/2023 10/08/23 | For Sale | $415,000 | +66.0% | $306 / Sq Ft | |
| 11/06/2020 11/06/20 | Sold | $250,000 | 0.0% | $180 / Sq Ft | View Prior Sale |
| 10/07/2020 10/07/20 | Pending | -- | -- | -- | |
| 09/30/2020 09/30/20 | For Sale | $250,000 | -- | $180 / Sq Ft |
We collect this data history from publicly available records. To have your information removed, we recommend requesting removal directly through your county’s website.
| Year | Tax Paid | Tax Assessment Tax Assessment Total Assessment is a certain percentage of the fair market value that is determined by local assessors to be the total taxable value of land and additions on the property. | Land | Improvement |
|---|---|---|---|---|
| 2024 | $1,996 | $14,960 | $0 | $0 |
| 2023 | $1,996 | $10,000 | $0 | $0 |
| 2022 | $1,271 | $10,000 | $0 | $0 |
| 2021 | $1,331 | $10,000 | $0 | $0 |
| 2020 | $3,047 | $11,390 | $0 | $0 |
| 2019 | $2,788 | $9,900 | $0 | $0 |
| 2017 | $2,666 | $9,900 | $0 | $0 |
| 2016 | $890 | $6,600 | $0 | $0 |
| 2015 | $918 | $6,600 | $0 | $0 |
| 2014 | $981 | $0 | $0 | $0 |
| 2011 | -- | $0 | $0 | $0 |
Seller's Agent in 2023
Bridget Dickey
Realty ONE Group Coastal
(843) 823-4888
1 in this area
24 Total Sales
Buyer's Agent in 2023
Waverly Byrd
Keller Williams Realty Charleston West Ashley
(843) 790-2675
10 in this area
77 Total Sales
Seller's Agent in 2020
Kevin Richter
Brand Name Real Estate
(843) 925-2021
7 in this area
166 Total Sales
Source: CHS Regional MLS
MLS Number: 23023027
APN: 425-11-00-273
Disclaimer: Certain information contained herein is derived from information provided by parties other than Homes.com. All information provided is deemed reliable, but is not guaranteed to be accurate and should be independently verified.
The information is being provided by Charleston Trident MLS. Information deemed reliable but not guaranteed. Information is provided for consumers' personal, non-commercial use, and may not be used for any purpose other than the identification of potential properties for purchase. © 2026 Charleston Trident MLS. All Rights Reserved
Ask me questions while you tour the home.