
Michalann Cosme
Citylight Realty
(978) 798-6771
101 Total Sales
1 in Spencer
$545,000 Price
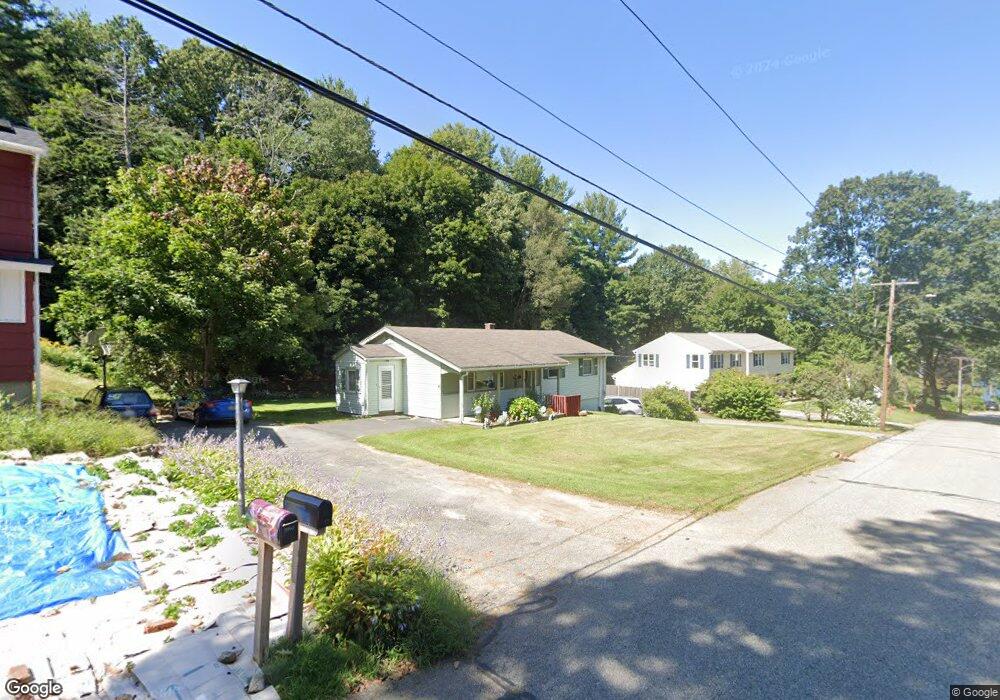
This home is located at 41 Mechanic St Unit 5, Spencer, MA 01562. 41 Mechanic St Unit 5 is a home located in Worcester County with nearby schools including David Prouty High School.
We collect this data history from publicly available records. To have your information removed, we recommend requesting removal directly through your county’s website.
Michalann Cosme
Citylight Realty
(978) 798-6771
101 Total Sales
1 in Spencer
$545,000 Price
Mary Stolarczyk
RE/MAX Vision
(774) 703-4116
104 Total Sales
20 in Spencer
$75K - $2.2M Price Range
Elvis Santana
Circle 100 Real Estate
(774) 806-8764
92 Total Sales
1 in Spencer
$425,000 Price
Lauren Hiller
RE/MAX Prof Associates
(508) 501-1748
46 Total Sales
1 in Spencer
$370,000 Price
Kathy McSweeney
Lamacchia Realty, Inc.
(774) 341-5503
56 Total Sales
1 in Spencer
$375,000 Price
Tracy LaRosa
Daisy Hill Real Estate and Rentals
(774) 500-3394
43 Total Sales
3 in Spencer
$375K - $600K Price Range
We collect this data history from publicly available records. To have your information removed, we recommend requesting removal directly through your county’s website.
| Date | Buyer | Sale Price | Title Company |
|---|---|---|---|
| $850,000 | None Available | ||
| 41-47 Mechanic St Rt | -- | None Available | |
| Jebola Properties Inc | $305,000 | -- | |
| Clark Christopher | $600,000 | -- | |
| E&E Rt | $175,000 | -- |
We collect this data history from publicly available records. To have your information removed, we recommend requesting removal directly through your county’s website.
| Date | Status | Borrower | Loan Amount |
|---|---|---|---|
| Open | $935,000 | ||
| Closed | -- | $750,000 | |
| Previous Owner | Jebola Prop Inc | $434,000 | |
| Closed | Jebola Properties Inc | $150,000 | |
| Previous Owner | -- | $400,000 | |
| Previous Owner | Clark Chrisopher | $408,000 | |
| Closed | E & E Rt | $20,000 |
We collect this data history from publicly available records. To have your information removed, we recommend requesting removal directly through your county’s website.
| Year | Tax Paid | Tax Assessment Tax Assessment Total Assessment is a certain percentage of the fair market value that is determined by local assessors to be the total taxable value of land and additions on the property. | Land | Improvement |
|---|---|---|---|---|
| 2025 | $10,069 | $857,700 | $88,000 | $769,700 |
| 2024 | $9,183 | $802,700 | $88,000 | $714,700 |
| 2023 | $8,687 | $720,300 | $88,000 | $632,300 |
| 2022 | $7,489 | $569,100 | $88,000 | $481,100 |
| 2021 | $8,090 | $576,200 | $88,000 | $488,200 |
| 2020 | $8,136 | $576,200 | $88,000 | $488,200 |
| 2019 | $6,901 | $497,900 | $88,000 | $409,900 |
| 2018 | $7,644 | $569,600 | $88,000 | $481,600 |
| 2017 | $6,959 | $497,800 | $88,000 | $409,800 |
| 2016 | $6,791 | $475,200 | $60,500 | $414,700 |
| 2015 | $6,421 | $469,700 | $60,500 | $409,200 |
| 2014 | $6,177 | $469,700 | $60,500 | $409,200 |
Ask me questions while you tour the home.