
Thomas Gadbois
F.O. Bailey Real Estate
(207) 560-4919
140 Total Sales
1 in Arundel
$475,000 Price
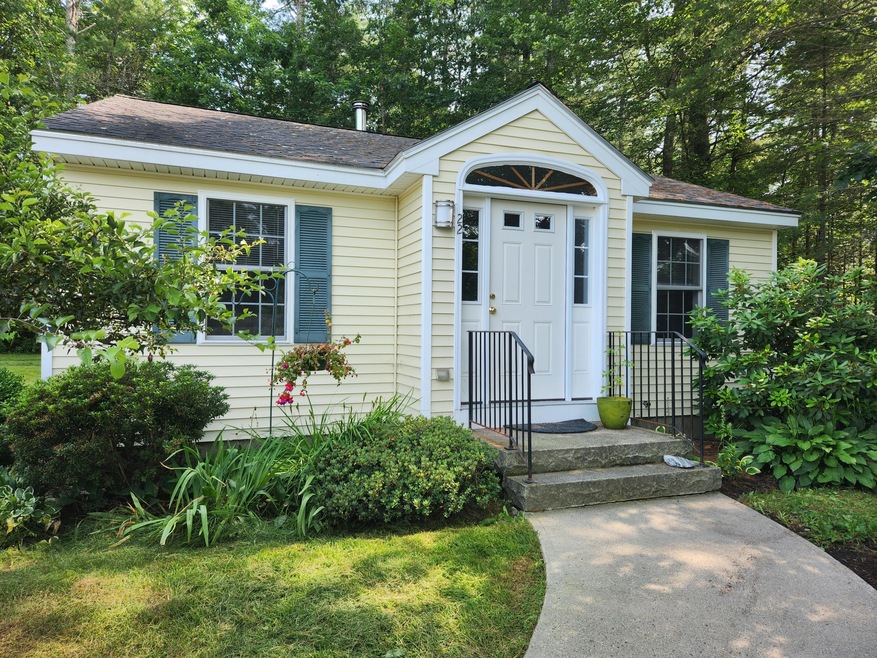
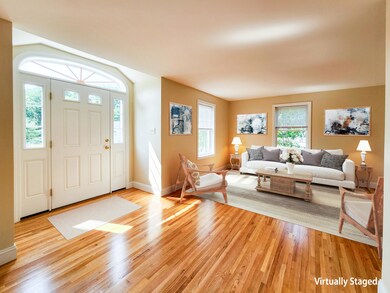
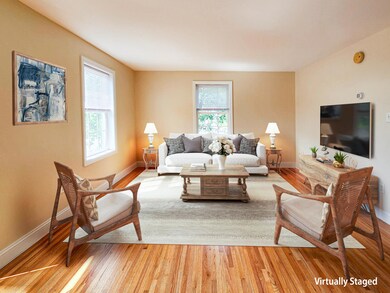
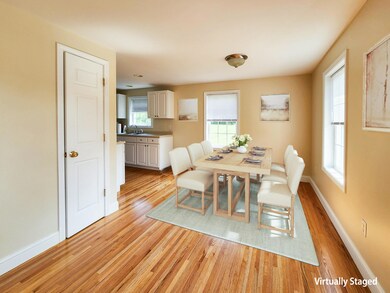
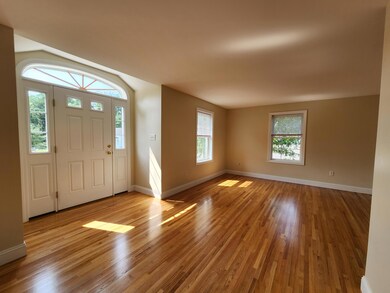
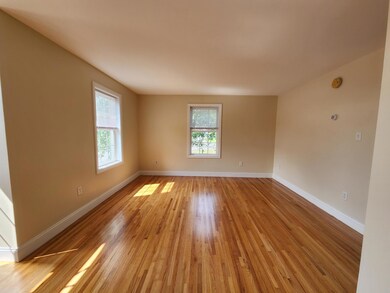
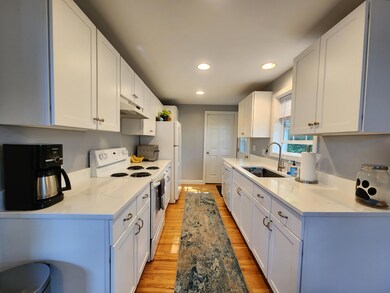
Charming one level living conveniently located near shopping, restaurants and beaches. This quaint home has a primary bedroom with private full bath. There is also an additional 1/2 bath, large Livingroom/dining room with refinished hardwood floors. The kitchen comes complete with stone, refrigerator and dish washer. there is a full basement with washer/dryer hookups. This home is freshly panted and cleaned thru out including lower level basement. New carpet in bedroom, new window blinds throughout and radiant heat thru out living area.
Last Buyer's Agent
Lee Goldberg
Bean Group
Thomas Gadbois
F.O. Bailey Real Estate
(207) 560-4919
140 Total Sales
1 in Arundel
$475,000 Price
Karen Schlegel
Schlegel Realty
(207) 503-2236
62 Total Sales
3 in Arundel
$355K - $975K Price Range
Roslind Anton
EXP Realty
(207) 503-3755
168 Total Sales
7 in Arundel
$65K - $650K Price Range
Patricia Gallant
Dream Home Realty LLC
(207) 835-3611
103 Total Sales
1 in Arundel
$475,707 Price
Adam Hedio
Coldwell Banker Realty
(207) 977-2927
171 Total Sales
3 in Arundel
$550K - $1.1M Price Range
Jeremy Lock
Waypoint Brokers Collective
(207) 387-7945
85 Total Sales
1 in Arundel
$787,500 Price
We collect this data history from publicly available records. To have your information removed, we recommend requesting removal directly through your county’s website.
| Date | Event | Price | List to Sale | Price per Sq Ft |
|---|---|---|---|---|
| 03/27/2024 03/27/24 | Sold | $285,000 | 0.0% | $349 / Sq Ft |
| 03/04/2024 03/04/24 | Pending | -- | -- | -- |
| 02/13/2024 02/13/24 | For Sale | $285,000 | -- | $349 / Sq Ft |
We collect this data history from publicly available records. To have your information removed, we recommend requesting removal directly through your county’s website.
| Year | Tax Paid | Tax Assessment Tax Assessment Total Assessment is a certain percentage of the fair market value that is determined by local assessors to be the total taxable value of land and additions on the property. | Land | Improvement |
|---|---|---|---|---|
| 2025 | $8,415 | $383,488 | ||
| 2024 | $7,076 | $348,626 | ||
| 2023 | $7,076 | $316,933 | $0 | $0 |
| 2022 | $6,522 | $288,121 | $0 | $0 |
| 2021 | $5,969 | $261,929 | $0 | $0 |
| 2020 | $5,456 | $248,103 | $166,688 | $81,415 |
| 2019 | $5,005 | $230,297 | $148,829 | $81,468 |
| 2018 | $4,548 | $222,784 | $141,261 | $81,523 |
| 2017 | $4,327 | $178,902 | $0 | $0 |
| 2016 | $3,951 | $162,639 | $0 | $0 |
| 2015 | $3,612 | $147,854 | $0 | $0 |
| 2014 | $3,389 | $134,413 | $0 | $0 |
Seller's Agent in 2024
Kathryn Ahlin
The Gove Group Real Estate, LLC
(603) 778-6400
90 Total Sales
LG
Buyer's Agent in 2024
Lee Goldberg
Bean Group
Source: Maine Listings
MLS Number: 1582164
Disclaimer: Certain information contained herein is derived from information provided by parties other than Homes.com. All information provided is deemed reliable, but is not guaranteed to be accurate and should be independently verified.
Listing data is derived in whole or in part from Maine Real Estate Information System, Inc. (d/b/a Maine Listings) and is for consumers' personal, noncommercial use only. Dimensions are approximate and not guaranteed. All data should be independently verified.
© 2026 Maine Real Estate Information System, Inc. All Rights Reserved. Equal Housing Opportunity.
Homes.com, LLC, 17600 Laguna Canyon Rd Irvine, CA 92618 (888)-952-6393

Ask me questions while you tour the home.