
James White
Empire Realty Group
(585) 540-1726
192 Total Sales
6 in Pittsford
$226K - $407K Price Range
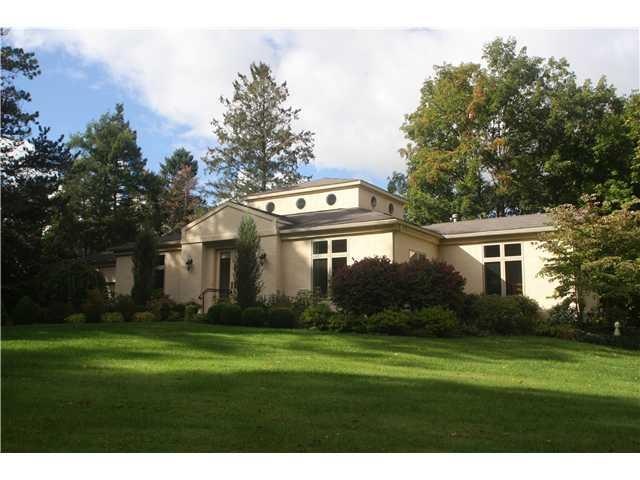
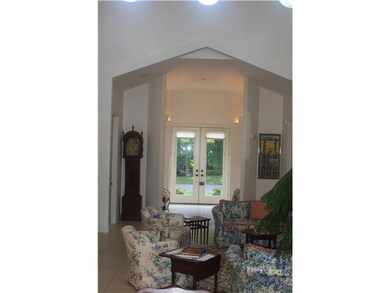
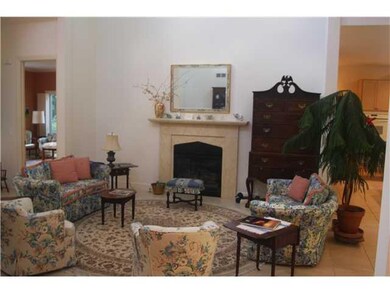

Estimated Value: $767,808


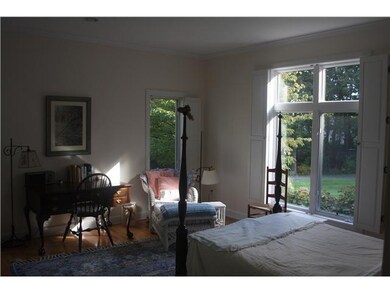
48 hours to show please! Private Lane off Mitchell Road... beautiful setting.
Last Agent to Sell the Property
Listing by Mitchell Pierson, Jr., Inc. License #10311205636 Listed on: 10/11/2013
Co-Listed By
Mitchell Pierson
Listing by Mitchell Pierson, Jr., Inc. License #31PI0511353
Last Buyer's Agent
Victoria Howard
Listing by Howard Hanna License #30HO1006191
We collect this data history from publicly available records. To have your information removed, we recommend requesting removal directly through your county’s website.
James White
Empire Realty Group
(585) 540-1726
192 Total Sales
6 in Pittsford
$226K - $407K Price Range
Luke Cino
Cornerstone Realty Associates
(585) 471-6456
265 Total Sales
1 in Pittsford
$570,700 Price
Anastasia Broikos
RE/MAX Plus
(585) 203-9075
90 Total Sales
2 in Pittsford
$65K - $380K Price Range
Jenna May
Keller Williams Realty Greater Rochester
(315) 333-7093
430 Total Sales
12 in Pittsford
$320K - $600K Price Range
Amy Hadley
Howard Hanna
(585) 601-2207
151 Total Sales
12 in Pittsford
$291K - $935K Price Range
Andrew Hannan
Real Broker NY, LLC
(585) 514-5927
476 Total Sales
13 in Pittsford
$325K - $668K Price Range
We collect this data history from publicly available records. To have your information removed, we recommend requesting removal directly through your county’s website.
| Date | Buyer | Sale Price | Title Company |
|---|---|---|---|
| $350,000 | None Available | ||
| Myers Susan | $325,000 | -- |
We collect this data history from publicly available records. To have your information removed, we recommend requesting removal directly through your county’s website.
| Date | Status | Borrower | Loan Amount |
|---|---|---|---|
| Open | $165,000 | ||
| Closed | Donals James R | $113,200 | |
| Closed | Donals James R | $150,000 | |
| Previous Owner | Altier Richard L | $145,000 |
We collect this data history from publicly available records. To have your information removed, we recommend requesting removal directly through your county’s website.
| Date | Event | Price | List to Sale | Price per Sq Ft |
|---|---|---|---|---|
| 06/02/2014 06/02/14 | Sold | $350,000 | -9.1% | $154 / Sq Ft |
| 12/10/2013 12/10/13 | Pending | -- | -- | -- |
| 10/11/2013 10/11/13 | For Sale | $385,000 | -- | $170 / Sq Ft |
We collect this data history from publicly available records. To have your information removed, we recommend requesting removal directly through your county’s website.
| Year | Tax Paid | Tax Assessment Tax Assessment Total Assessment is a certain percentage of the fair market value that is determined by local assessors to be the total taxable value of land and additions on the property. | Land | Improvement |
|---|---|---|---|---|
| 2025 | $12,491 | $352,200 | $97,400 | $254,800 |
| 2024 | $12,491 | $352,200 | $97,400 | $254,800 |
| 2023 | $12,369 | $352,200 | $97,400 | $254,800 |
| 2022 | $14,062 | $352,200 | $97,400 | $254,800 |
| 2021 | $13,947 | $352,200 | $97,400 | $254,800 |
| 2020 | $12,896 | $352,200 | $97,400 | $254,800 |
| 2019 | $11,600 | $352,200 | $97,400 | $254,800 |
| 2018 | $12,416 | $352,200 | $97,400 | $254,800 |
| 2017 | $7,683 | $326,100 | $97,400 | $228,700 |
| 2016 | $11,600 | $326,100 | $97,400 | $228,700 |
| 2015 | -- | $326,100 | $97,400 | $228,700 |
| 2014 | -- | $326,100 | $97,400 | $228,700 |
Seller's Agent in 2014
Trip Pierson
Mitchell Pierson, Jr., Inc.
(585) 202-0742
72 Total Sales
MP
Seller Co-Listing Agent in 2014
Mitchell Pierson
Mitchell Pierson, Jr., Inc.
VH
Buyer's Agent in 2014
Victoria Howard
Howard Hanna
Source: Upstate New York Real Estate Information Services (UNYREIS)
MLS Number: R235122
APN: 264689-164-110-0002-012-200
Disclaimer: Certain information contained herein is derived from information provided by parties other than Homes.com. All information provided is deemed reliable, but is not guaranteed to be accurate and should be independently verified.
The data relating to real estate on this web site comes in part from the Internet Data Exchange (IDX) Program of the CNYIS, UNYREIS and WNYREIS. Real estate listings held by firms other than Homes.com, LLC are marked with the IDX logo and include the Listing Broker’s Firm Name.
Disclaimer: All information deemed reliable but not guaranteed and should be independently verified. All properties
are subject to prior sale, change or withdrawal. Neither the listing broker(s) nor Homes.com, LLC shall be responsible for any typographical errors, misinformation, misprints, and shall be held totally harmless.
© 2026 CNYIS, UNYREIS, WNYREIS. All rights reserved.
Ask me questions while you tour the home.