NOT LISTED FOR SALE

41 Mountain River Ave Unit 72 Thornton, NH 03285

Thornton Area

Estimated Value: $298,045

2 Beds
2 Baths
861 Sq Ft
1986 Built

Sale Details

Date Sold: June 27, 2017

Last sale price $102,500 $119 Per Sq Ft

Est. 191% increase in value since last sale

Current estimated payment $2,207 / mo

16 Days on Market

Highlights

  • In Ground Pool
  • Deck
  • Vaulted Ceiling
  • Mountain View
  • Hilly Lot
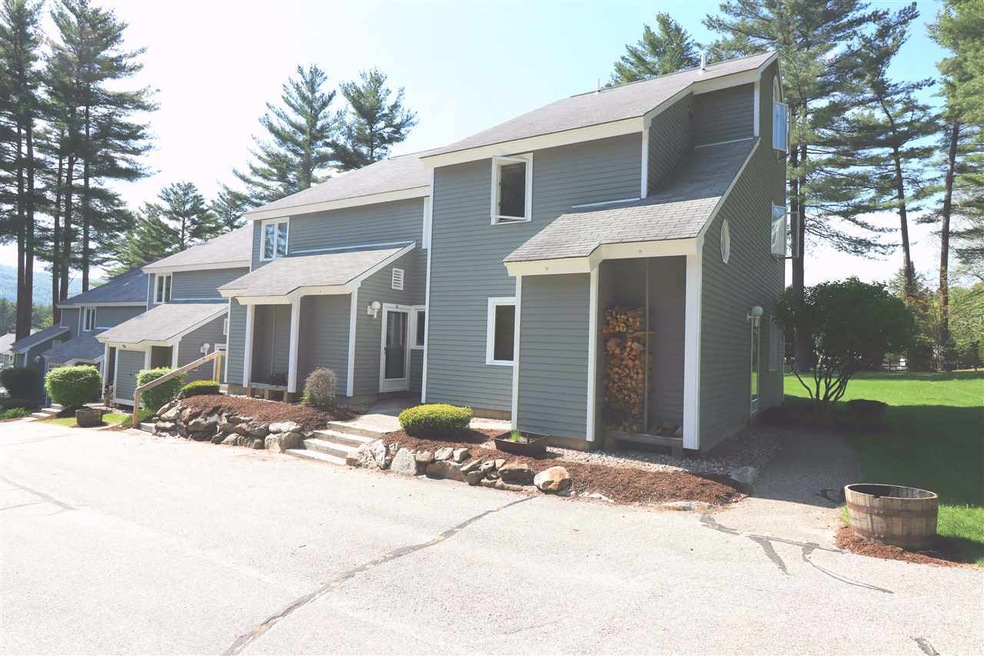
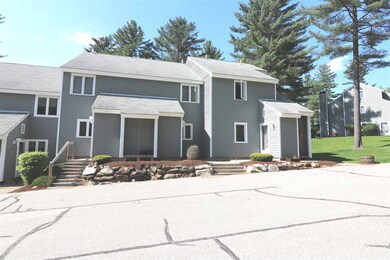
  • End Unit

About This Home

As of June 2017

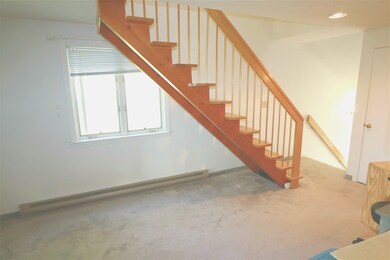
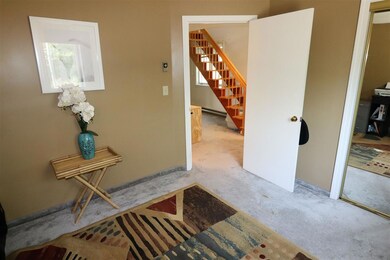
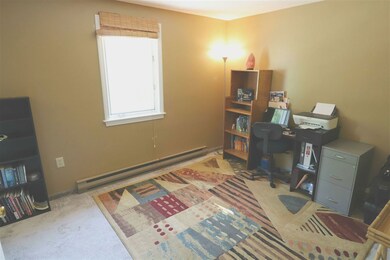
Check out this beauty in the heart of the White Mountains. End unit in the very desirable Mountain River East. This place is loaded with many updates. New counter tops, Kitchen back splash, Tile flooring, Wood burning fireplace, Hot water tank, etc. The property is equipped with a pool, hot tub, tennis courts, and 300 acres of common land filled with trails and beautiful mountain views. Close to Loon Mountain, Waterville Valley, Clark's Trading Post, Whales Tale, and many other popular attractions.

Last Agent to Sell the Property

Russ Elder

Century 21 Mountainside Realty License #071673 Listed on: 05/18/2017

Century 21 Mountainside Realty

Last Buyer's Agent

Leslie Fox

Red Fox Realty License #054306

Create a Home Valuation Report for This Property
The Home Valuation Report is an in-depth analysis detailing your home's value as well as a comparison with similar homes in the area

Property Details

Home Type

  • Condominium

Est. Annual Taxes

  • $1,836

Year Built

  • Built in 1986

Lot Details

  • End Unit
  • Landscaped
  • Hilly Lot

HOA Fees

  • $248 Monthly HOA Fees

Property Views

  • Mountain Views
  • Countryside Views

Home Design

  • Slab Foundation
  • Shingle Roof
  • Clap Board Siding

Interior Spaces

  • 861 Sq Ft Home
  • 2-Story Property
  • Vaulted Ceiling
  • Wood Burning Fireplace
  • Natural Light
  • Window Treatments

Kitchen

  • Electric Range
  • Dishwasher

Flooring

  • Carpet
  • Ceramic Tile
  • Vinyl

Bedrooms and Bathrooms

  • 2 Bedrooms
  • En-Suite Primary Bedroom
  • Walk-In Closet
  • 2 Full Bathrooms

Laundry

  • Laundry on upper level
  • Dryer
  • Washer

Home Security

Parking

  • Shared Driveway
  • Paved Parking

Outdoor Features

  • In Ground Pool
  • Deck

Schools

  • Campton Elementary School
  • Plymouth Regional High School

Utilities

  • Heating Available
  • 100 Amp Service
  • Shared Water Source
  • Electric Water Heater
  • Shared Sewer
  • High Speed Internet
  • Cable TV Available

Listing and Financial Details

  • Legal Lot and Block 272 / 1

Community Details

Overview

  • Association fees include cable, condo fee, hoa fee, landscaping, sewer, trash, water
  • Master Insurance
  • Mountain River East Condos
  • Mountain River East B Subdivision
  • Maintained Community

Recreation

  • Recreational Area
  • Hiking Trails
  • Trails

Security

  • Resident Manager or Management On Site
  • Fire and Smoke Detector

Property Details

Home Type

Condominium

Est. Annual Taxes

$1,836

Year Built

Built in 1986

Lot Details

0 Sq Ft Lot

HOA Fees

$248 per month

Listing Details

  • Status Detail: Closed
  • Style: End Unit, Multi-Level
  • Development Subdivision: Mountain River East B
  • Directions: take exit 28 off of interstate 93 North. Turn right on to Route 49. Drive 1.04 Miles and turn left on to Route 175. Drive 2.11 Miles and Turn right on to Mountain River East Road. Drive 0.25 miles and the condo will be on your left.
  • Units per Building: 6
  • Assessment Amount: 94700
  • Assessment Year: 2016
  • Construction: Existing
  • Total Stories: 2
  • Price Per Sq Ft: 119.05
  • Property Class: Residential
  • Property Type: Condo
  • Year Built: 1986
  • List Agent: 280133
  • Special Features: None
  • Property Sub Type: Condos
  • Stories: 2

Interior Features

  • Appliances: Dishwasher, Dryer, Range - Electric, Refrigerator, Washer
  • Equipment: Smoke Detector
  • Features Interior: Fireplace - Wood, Primary BR w/ BA, Natural Light, Security Door(s), Vaulted Ceiling, Walk-in Closet, Window Treatment, Laundry - 2nd Floor
  • Total Bedrooms: 2
  • Flooring: Ceramic Tile, Carpet, Vinyl
  • Total Bathrooms: 2
  • Full Bathrooms: 2
  • Level 1: Level 1: Bedroom, Level 1: Bath - Full, Level 1: Kitchen, Level 1: Living Room
  • Level 2: Level 2: Bath - Full, Level 2: Primary Bedroom
  • Room 1: Bedroom, On Level: 1
  • Room 2: Kitchen, On Level: 1
  • Room 3: Bath - Full, On Level: 1
  • Room 4: Living Room, On Level: 1
  • Room 5: 2
  • Room 6: Primary Bedroom, On Level: 2
  • Sq Ft - Apx Finished AG: 861
  • Sq Ft - Apx Total: 861
  • Sq Ft - Apx Total Finished: 861

Exterior Features

  • Driveway: Common/Shared, Paved
  • Exterior: Clapboard
  • Foundation: Slab - Concrete
  • Road Frontage: TBD
  • Roads: Association, Paved
  • Roof: Shingle - Asphalt
  • Features Exterior: Trash, Deck, Pool - In Ground

Utilities

  • Cable Company: spectrum
  • Electric: 100 Amp, Circuit Breaker(s)
  • Sewer: Shared
  • Water: Shared
  • Water Heater: Electric
  • Heating Fuel: Electric
  • Heating: Electric
  • Electric Company: NHEW
  • Phone Company: spectrum
  • Utilities: Cable, Internet - Cable

Condo/Co-op/Association

  • HOA Fee Frequency: Quarterly
  • Fee: 745.22
  • Fee Includes: Cable, Condo Association Fee, HOA Fee, Landscaping, Sewer, Trash, Water
  • Condo Fees: Yes
  • Condo Name: Mountain River East
  • Association Amenities: Building Maintenance, Management Plan, Master Insurance, Landscaping

Schools

  • Elementary School: Campton Elementary
  • High School: Plymouth Regional High School

Lot Info

  • Map: 11
  • Lot: 272
  • Current Use: Yes
  • Common Land Acres: 300
  • Lot Description: Condo Development, Country Setting, Hilly, Mountain View, Open, Recreational, Trail/Near Trail, View, Walking Trails
  • Surveyed: Unknown
  • Zoning: GENERA
  • Deed Book: 4049
  • Deed Page: 646
  • Deed Recorded Type: Warranty
  • Unit/Lot Number: 72

Tax Info

  • Tax Year Notes: 2016
  • Tax Gross Amount: 1836
  • Tax Year: 2016

Ownership History

We collect this data history from publicly available records. To have your information removed, we recommend requesting removal directly through your county’s website.

Date Name Owned For Owner Type

Purchase Details

Closed on
Sep 20, 2024
Sold by
Bought by
Current Estimated Value
$298,045

Purchase Details

Listed on
May 18, 2017
Closed on
Jun 29, 2017
Sold by
Bought by
Seller's Agent
Russ Elder
Century 21 Mountainside Realty
Buyer's Agent
Leslie Fox
Red Fox Realty
List Price
$109,000
Sold Price
$102,500
Premium/Discount to List
-$6,500
-5.96%

Home Financials for this Owner

Home Financials are based on the most recent Mortgage that was taken out on this home.
Avg. Annual Appreciation
12.40%

Purchase Details

Closed on
Apr 11, 2014
Sold by
Bought by

Purchase Details

Closed on
Aug 17, 2009
Sold by
Bought by
Source: Public Records

Home Values in the Area

Source: Public Records

Average Home Value in this Area


Source: Public Records

Agents Specializing in Thornton, NH

See All Agents

Purchase History

We collect this data history from publicly available records. To have your information removed, we recommend requesting removal directly through your county’s website.

Date Buyer Sale Price Title Company
$255,000 None Available
$102,533 --
-- --
$120,000 --
Source: Public Records

Property History

We collect this data history from publicly available records. To have your information removed, we recommend requesting removal directly through your county’s website.

Date Event Price List to Sale Price per Sq Ft
06/27/2017 06/27/17 Sold $102,500 -6.0% $119 / Sq Ft
06/03/2017 06/03/17 Pending -- -- --
05/18/2017 05/18/17 For Sale $109,000 -- $127 / Sq Ft
Source: PrimeMLS

Tax History

We collect this data history from publicly available records. To have your information removed, we recommend requesting removal directly through your county’s website.

Year Tax Paid Tax Assessment Tax Assessment Total Assessment is a certain percentage of the fair market value that is determined by local assessors to be the total taxable value of land and additions on the property. Land Improvement
2025 $3,851 $328,000 $0 $328,000
2024 $3,729 $328,000 $0 $328,000
2023 $2,553 $123,000 $0 $123,000
2022 $2,461 $123,000 $0 $123,000
2021 $2,484 $119,600 $0 $119,600
2020 $2,405 $119,600 $0 $119,600
2019 $2,234 $119,600 $0 $119,600
2018 $1,939 $94,700 $0 $94,700
2017 $1,850 $94,700 $0 $94,700
2016 $1,836 $94,700 $0 $94,700
2015 $1,809 $94,700 $0 $94,700
2014 $1,779 $94,700 $0 $94,700
2013 $2,241 $122,200 $0 $122,200
Source: Public Records

Agents Affiliated with this Home

  • Section Image
  • Section Image
See All Agents

Map

Source: PrimeMLS

MLS Number: 4634838

PrimeMLS

APN: THOR-000011-000001-000272

Your Personal Tour Guide

Ask me questions while you tour the home.