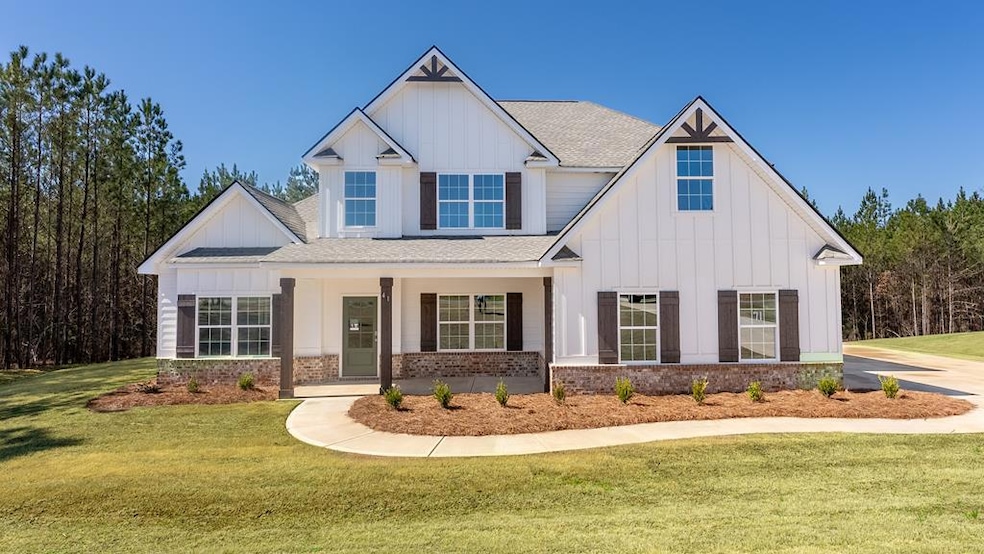
NOT LISTED FOR SALE

41 Mulberry Crossing Dr Cataula, GA 31804

4 Beds
3.5 Baths
3,029 Sq Ft
2.3 Acre Lot

Sale Details

Date Sold: April 9, 2025

Last sale price $499,900 $165 Per Sq Ft

287 Days on Market

Highlights

  • New Construction
  • Family Room with Fireplace
  • Wood Flooring
  • Creekside School Rated A-
  • Cathedral Ceiling
  • Thermal Windows

About This Home

As of April 2025

The Oakwood B Plan is Absolutely Stunning Inside & Out! Bright 2 Story Foyer, Formal Dining Room w/ Tons of Detail. Generously Sized Great Room w/ Wood Burning Fireplace. Open Concept featuring Gourmet Chef's Kitchen w/ Stylish Cabinetry, Granite Countertops, Tiled Backsplash, & Stainless Appliances. Large Kitchen Island open to Breakfast Area. Owner's Suite on the Main Level with Trey Ceilings & Tons of Natural Light. Owner's Bath w/ Garden Tub, Tiled Shower & Huge Walk-in Closet. Owner's Entry Boasts our Signature Drop Zone, the Perfect Catch-all. Half Bath Conveniently Located for Guests. Exploring the Upstairs, you will find Media Room creating the Perfect 2nd Living Space. Additional Bedrooms are Spacious w/ Ample Closets. 2 Full Baths Upstairs. Enjoy Hardwood Flooring throughout Living Spaces on Main Level & Tons of Hughston Homes Included Features. Our Signature Gameday Patio with Wood Burning Fireplace is the Perfect Space for Fall Football.

Last Agent to Sell the Property

Colton Burks

Hughston Homes Marketing, Inc Brokerage Phone: 7065687650 License #394473 Listed on: 03/12/2024

Last Buyer's Agent

Marina Olaru

Century 21 Premier Real Estate License #401985

Century 21 Premier Real Estate
Create a Home Valuation Report for This Property
The Home Valuation Report is an in-depth analysis detailing your home's value as well as a comparison with similar homes in the area

Home Details

Home Type

  • Single Family

Year Built

  • Built in 2025 | New Construction

Lot Details

  • 2.3 Acre Lot
  • Landscaped

Parking

  • 2 Car Attached Garage
  • Side or Rear Entrance to Parking
  • Driveway
  • Open Parking

Home Design

  • Cement Siding
  • Stone

Interior Spaces

  • 3,029 Sq Ft Home
  • 2-Story Property
  • Tray Ceiling
  • Cathedral Ceiling
  • Ceiling Fan
  • Factory Built Fireplace
  • Thermal Windows
  • Two Story Entrance Foyer
  • Family Room with Fireplace
  • 2 Fireplaces
  • Wood Flooring
  • Fire and Smoke Detector
  • Laundry Room

Kitchen

  • Self-Cleaning Oven
  • Microwave
  • Dishwasher

Bedrooms and Bathrooms

  • 4 Bedrooms | 1 Main Level Bedroom
  • Walk-In Closet
  • Double Vanity

Outdoor Features

  • Patio

Utilities

  • Cooling Available
  • Heat Pump System
  • Underground Utilities
  • Septic Tank

Community Details

  • Property has a Home Owners Association
  • Mulberry Crossing Subdivision

Listing and Financial Details

  • Assessor Parcel Number Lot 71

Home Details

Home Type

Single Family

Year Built

Built in 2025 | New Construction

Lot Details

2.3 Acres

Parking

2

Listing Details

  • Directions: Take I-185n To Exit 19. Take Right Onto Ga Hwy 315 E, And Proceed For About 1.2 Miles. Stay Left On Ga Hwy 315 And Continue For 1.6 Miles. Turn Left Onto Hoody Hudson Road Into Mulberry Crossing.
  • Prop. Type: Residential
  • Lot Size Acres: 2.3
  • Subdivision Name: Mulberry Crossing
  • Carport Y N: No
  • Garage Yn: Yes
  • Unit Levels: Two, Two Story Foyer
  • New Construction: Yes
  • Efficiency: High Efficiency
  • Building Stories: 2
  • Year Built: 2025
  • Special Features: NewHome
  • Property Sub Type: Detached
  • Stories: 2

Interior Features

  • Appliances: Dishwasher, Microwave, Self Cleaning Oven, Other-See Remarks
  • Interior Amenities: Cathedral Ceiling(s), Walk-In Closet(s), Double Vanity, Tray Ceiling(s), Other-See Remarks
  • Full Bathrooms: 3
  • Half Bathrooms: 1
  • Total Bedrooms: 4
  • Fireplace Features: Factory Built, Family Room, Other Room, Other-See Remarks
  • Fireplaces: 2
  • Fireplace: Yes
  • Flooring: Hardwood
  • Living Area: 3029
  • Main Level Bathrooms: 1
  • Main Level Bedrooms: 1
  • Window Features: Thermo Pane
  • Dining Room Features: Separate
  • Master Bedroom Master Bedroom Level: Main
  • Room Kitchen Features: Breakfast Area, Breakfast Bar, Kitchen Island, Pantry, View Family Room, Other-See Remarks
  • Master Bathroom Features: Double Vanity, Separate Tub, Separate Shower, Other-See Remarks

Exterior Features

  • Exterior Features: Landscaping
  • Waterfront: No
  • Construction Type: Cement Siding, Stone, Other
  • Foundation Details: Slab/No
  • Patio And Porch Features: Patio
  • Property Condition: New Construction

Garage/Parking

  • Attached Garage: Yes
  • Covered Parking Spaces: 2
  • Garage Spaces: 2
  • Open Parking: Yes
  • Parking Features: Attached, Driveway, Side/Rear, 2-Garage
  • Total Parking Spaces: 2

Utilities

  • Cooling: Ceiling Fan(s), Central Electric, Heat Pump
  • Sewer: Septic Tank
  • Laundry Features: Laundry Room, Other-See Remarks
  • Security: Smoke Detector(s), None
  • Cooling Y N: Yes
  • Heating: Electric, Heat Pump
  • Heating Yn: Yes
  • Utilities: Underground Utilities
  • Water Source: Public

Condo/Co-op/Association

  • Association: Yes

Lot Info

  • Lot Size Sq Ft: 100188
  • Parcel #: Lot 71
  • ResoLotSizeUnits: Acres

Property History

We collect this data history from publicly available records. To have your information removed, we recommend requesting removal directly through your county’s website.

Date Event Price List to Sale Price per Sq Ft
04/09/2025 04/09/25 Sold $499,900 0.0% $165 / Sq Ft
03/07/2025 03/07/25 Pending -- -- --
11/26/2024 11/26/24 Price Changed $499,900 -0.8% $165 / Sq Ft
10/03/2024 10/03/24 Price Changed $504,170 0.0% $166 / Sq Ft
10/03/2024 10/03/24 For Sale $504,170 +1.3% $166 / Sq Ft
07/08/2024 07/08/24 Pending -- -- --
05/23/2024 05/23/24 Price Changed $497,920 +2.7% $164 / Sq Ft
05/23/2024 05/23/24 Price Changed $484,920 0.0% $160 / Sq Ft
05/23/2024 05/23/24 For Sale $484,920 -- $160 / Sq Ft
03/12/2024 03/12/24 Pending -- -- --
Source: Columbus Board of REALTORS® (GA)

Agents Affiliated with this Home

  • Section Image
  • Section Image
See All Agents

Map

Source: Columbus Board of REALTORS® (GA)

MLS Number: 210648

Columbus Board of REALTORS® (GA)
Your Personal Tour Guide

Ask me questions while you tour the home.