G
Seller's Agent in 2025
Gary Elbert
Bellman & Radcliff
(610) 393-1801
116 Total Sales
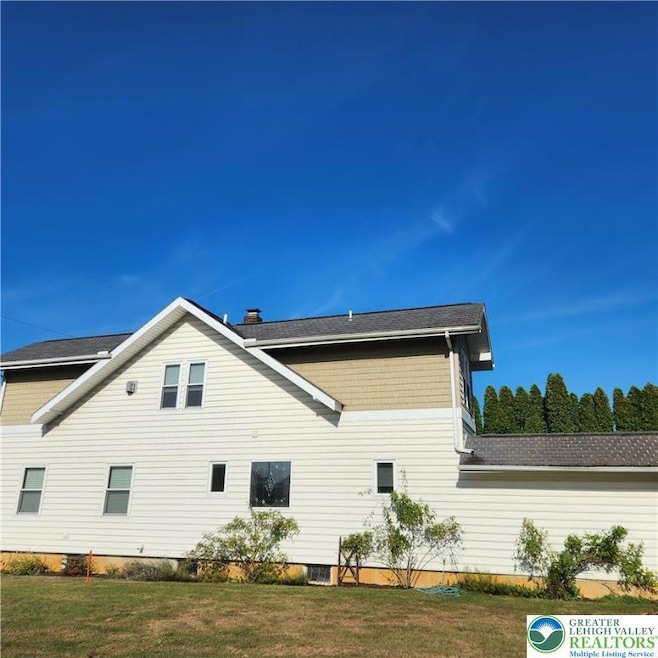
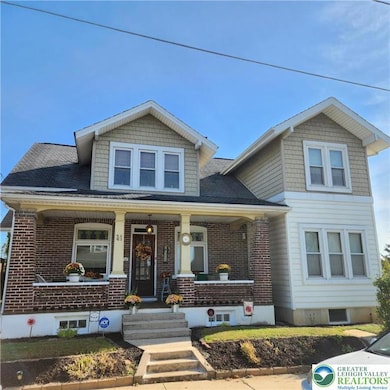
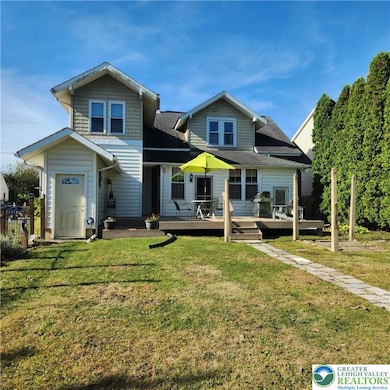
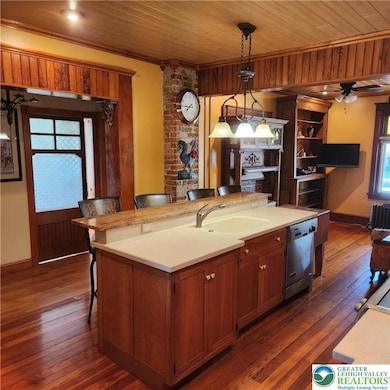
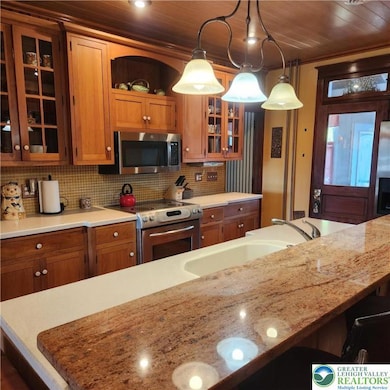
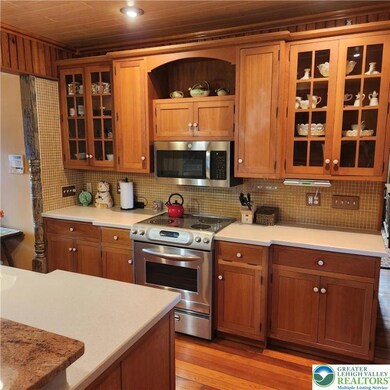
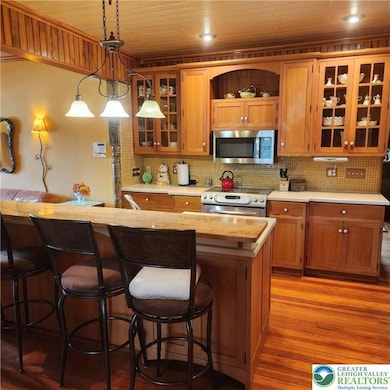
Beautifully renovated and expanded 4 bedroom home. Stunning design and finishes abound in the spacious home. Amazing detail paid to Country Kitchen restoration and Design. First floor master suite with soaking/Jacuzzi tub, separate oversized shower, beautiful custom tile work all upscale fixtures, recessed lighting, exposed brick walls. Double swinging French doors, original woodwork throughout, gleaming hardwood floors. Expensive second floor family room-office, potential fourth bedroom suite. 2nd full bath boasts white ceramic tile &upscale fixtures. Bright natural light throughout. new gas heat,Central AC, ceiling fans throughout. Replacement windows. Two garages! a HUGE TWO- story detached garage with 10 ft ceilings & 8 ft tall doors, 100 amp elec & separate water line.. Additional notables: New Plumbing and Wiring. GAF Country Mansion Shingles, Beaded Siding. New High Efficiency Gas Furnace (2024). New PT Deck, front porch. Enclosed back porch for rainy days to sit and enjoy your coffee and Whitehall Press with refinished floors and deck and basement access. Fenced Yard. Cherry Kitchen-Morris Black&Sons, Corian counters & sink, granite bar, KitchenAid Ref. & Stove, JennAir D/W, garbage disposal. Simonton Windows. Heart Pine Floors. 1st Flr. Laundry Room. Large 2nd floor addition w/freestanding gas stove, with potential for in-law suite. Walk to, Library, Restaurants, Playgrounds & Swimming pools for the kiddies, and the Ironton Rail Trail is a few blocks away.
Last Agent to Sell the Property
Bellman & Radcliff License #RS205118L Listed on: 11/15/2025
We collect this data history from publicly available records. To have your information removed, we recommend requesting removal directly through your county’s website.
| Date | Event | Price | List to Sale | Price per Sq Ft |
|---|---|---|---|---|
| 12/18/2025 12/18/25 | Sold | $434,650 | +2.3% | $181 / Sq Ft |
| 11/17/2025 11/17/25 | Pending | -- | -- | -- |
| 11/15/2025 11/15/25 | For Sale | $425,000 | -- | $177 / Sq Ft |
We collect this data history from publicly available records. To have your information removed, we recommend requesting removal directly through your county’s website.
| Year | Tax Paid | Tax Assessment Tax Assessment Total Assessment is a certain percentage of the fair market value that is determined by local assessors to be the total taxable value of land and additions on the property. | Land | Improvement |
|---|---|---|---|---|
| 2025 | $6,962 | $200,000 | $43,100 | $156,900 |
| 2024 | $6,775 | $200,000 | $43,100 | $156,900 |
| 2023 | $6,408 | $200,000 | $43,100 | $156,900 |
| 2022 | $6,283 | $200,000 | $156,900 | $43,100 |
| 2021 | $6,050 | $200,000 | $43,100 | $156,900 |
| 2020 | $5,608 | $200,000 | $43,100 | $156,900 |
| 2019 | $5,268 | $200,000 | $43,100 | $156,900 |
| 2018 | $5,025 | $200,000 | $43,100 | $156,900 |
| 2017 | $4,880 | $200,000 | $43,100 | $156,900 |
| 2016 | -- | $200,000 | $43,100 | $156,900 |
| 2015 | -- | $200,000 | $43,100 | $156,900 |
| 2014 | -- | $200,000 | $43,100 | $156,900 |
G
Seller's Agent in 2025
Gary Elbert
Bellman & Radcliff
(610) 393-1801
116 Total Sales
E
Seller Co-Listing Agent in 2025
Evelyn Martinez
Bellman & Radcliff
(484) 951-5846
75 Total Sales

Buyer's Agent in 2025
Mayisol Lopez
Coldwell Banker Hearthside
(610) 465-5600
11 Total Sales
Source: Greater Lehigh Valley REALTORS®
MLS Number: 768209
APN: 549935311656-1
Disclaimer: Certain information contained herein is derived from information provided by parties other than Homes.com. All information provided is deemed reliable, but is not guaranteed to be accurate and should be independently verified.
IDX information is provided exclusively for personal, non-commercial use, and may not be used for any purpose other than to identify prospective properties consumers may be interested in purchasing.
Information is deemed reliable but not guaranteed.
Ask me questions while you tour the home.