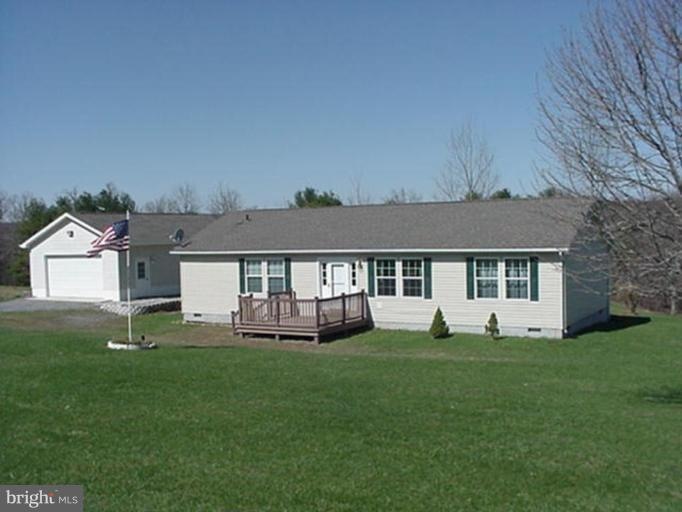
NOT LISTED FOR SALE

41 Offutt School Rd Rt 45 8 Augusta, WV 26704

3 Beds
2 Baths
1,512 Sq Ft
4.93 Acre Lot

Sale Details

Date Sold: January 26, 2012

Last sale price $162,000 $107 Per Sq Ft

137 Days on Market

Highlights

  • Horses Allowed On Property
  • Rambler Architecture
  • 2 Car Detached Garage
  • Deck
  • No HOA
  • Living Room

About This Home

As of January 2012

Very well kept 3bd,2 bath home on 4.93 UNRESTRICTED acres fronting state maintained rd. 2.5 car detached garage, large shed, landscaped. Lots of cabinets. TREX decks. Large deck on back with porch swing. Great location and views. No HOA fees! This is a must see-

Last Agent to Sell the Property

Anita WILSON

(304) 359-2214 craig@pioneerridgerealty.com Pioneer Ridge Realty Listed on: 05/25/2011

Last Buyer's Agent

Erast Borissoff

erast.borissoff@longandfoster.com Long & Foster Real Estate, Inc. License #MRIS:79129

Create a Home Valuation Report for This Property
The Home Valuation Report is an in-depth analysis detailing your home's value as well as a comparison with similar homes in the area

Home Details

Home Type

  • Single Family

Est. Annual Taxes

  • $817

Year Built

  • Built in 2002

Lot Details

  • 4.93 Acre Lot
  • Property is in very good condition
  • Property is zoned 101

Parking

  • 2 Car Detached Garage
  • Garage Door Opener
  • Gravel Driveway
  • Off-Street Parking

Home Design

  • Rambler Architecture
  • Vinyl Siding
  • Concrete Perimeter Foundation

Interior Spaces

  • 1,512 Sq Ft Home
  • Property has 1 Level
  • Ceiling Fan
  • Window Treatments
  • Living Room
  • Combination Kitchen and Dining Room
  • Crawl Space
  • Stove

Bedrooms and Bathrooms

  • 3 Main Level Bedrooms
  • En-Suite Bathroom
  • 2 Full Bathrooms

Laundry

  • Laundry Room
  • Dryer
  • Washer

Outdoor Features

  • Deck
  • Shed

Horse Facilities and Amenities

  • Horses Allowed On Property

Utilities

  • Central Air
  • Vented Exhaust Fan
  • Baseboard Heating
  • Well
  • Electric Water Heater
  • Septic Tank

Community Details

  • No Home Owners Association

Listing and Financial Details

  • Assessor Parcel Number 140533002700020000

Home Details

Home Type

Single Family

Est. Annual Taxes

$817

Year Built

Built in 2002

Lot Details

4.93 Acres

Parking

2

Listing Details

  • Property Type: Residential
  • Structure Type: Detached
  • Architectural Style: Ranch/Rambler
  • Ownership: Fee Simple
  • Inclusions: Parking Included In ListPrice,Parking Included In SalePrice
  • New Construction: No
  • Story List: Lower 1, Lower 2, Main, Upper 1, Upper 2
  • Year Built: 2002
  • Special Features: VirtualTour
  • Property Sub Type: Detached

Interior Features

  • Appliances: Washer/Dryer Hookups Only, Dryer, Exhaust Fan, Refrigerator, Stove, Washer
  • Interior Amenities: Combination Kitchen/Dining, Window Treatments, Primary Bath(s)
  • Fireplace: No
  • Foundation Details: Crawl Space, Concrete Perimeter
  • Levels Count: 1
  • Room List: Living Room, Dining Room, Primary Bedroom, Bedroom 2, Bedroom 3, Kitchen, Laundry, Bedroom 6
  • Basement: No
  • Living Area Units: Square Feet
  • Total Sq Ft: 1512
  • Living Area Sq Ft: 1512
  • Price Per Sq Ft: 109.06
  • Above Grade Finished Sq Ft: 1512
  • Above Grade Finished Area Units: Square Feet

Beds/Baths

  • Bedrooms: 3
  • Main Level Bedrooms: 3
  • Total Bathrooms: 2
  • Full Bathrooms: 2
  • Main Level Bathrooms: 2.00
  • Main Level Full Bathrooms: 2

Exterior Features

  • Other Structures: Above Grade
  • Other Structures List: Shed
  • Construction Materials: Vinyl Siding
  • Construction Completed: No
  • Exterior Features: Sidewalks
  • Water Access: No
  • Waterfront: No
  • Water Oriented: No
  • Pool: No Pool
  • Tidal Water: No
  • Water View: No

Garage/Parking

  • Garage Spaces: 2.00
  • Garage: Yes
  • Parking Features: Garage, Gravel Driveway
  • Garage Features: Garage Door Opener
  • Number Of Detached Garage Spaces: 2
  • Total Garage And Parking Spaces: 2
  • Type Of Parking: Off Street, Driveway, Detached Garage

Utilities

  • Central Air Conditioning: Yes
  • Cooling Fuel: Electric
  • Cooling Type: Ceiling Fan(s), Central A/C
  • Heating Fuel: Electric
  • Heating Type: Baseboard
  • Heating: Yes
  • Hot Water: Electric
  • Sewer/Septic System: Septic Exists
  • Water Source: Well

Condo/Co-op/Association

  • Condo Co-Op Association: No
  • HOA: No

Lot Info

  • Horse Amenities: Horses Allowed
  • Improvement Assessed Value: 80880.00
  • Land Assessed Value: 38400.00
  • Lot Features: Unrestricted
  • Lot Size Acres: 4.93
  • Lot Size Area: 214751
  • Lot Size Units: Square Feet
  • Lot Sq Ft: 214751.00
  • Outdoor Living Structures: Deck(s)
  • Property Condition: Very Good
  • Zoning: 101

Rental Info

  • Vacation Rental: No

Tax Info

  • Assessor Parcel Number: 20274444
  • Tax Annual Amount: 817.43
  • Assessor Parcel Number: 140533002700020000
  • Tax Page Number: 534
  • County Tax Payment Frequency: Annually
  • Tax Year: 2010

Property History

We collect this data history from publicly available records. To have your information removed, we recommend requesting removal directly through your county’s website.

Date Event Price List to Sale Price per Sq Ft
01/26/2012 01/26/12 Sold $162,000 -1.8% $107 / Sq Ft
12/01/2011 12/01/11 For Sale $164,900 +1.8% $109 / Sq Ft
11/25/2011 11/25/11 Off Market $162,000 -- --
10/09/2011 10/09/11 Pending -- -- --
05/25/2011 05/25/11 For Sale $164,900 -- $109 / Sq Ft
Source: Bright MLS

Agents Affiliated with this Home

  • Section Image
See All Agents

Map

Source: Bright MLS

MLS Number: 1004446182

Bright MLS
Your Personal Tour Guide

Ask me questions while you tour the home.