
Barbara Brockwell
CHARLES RUTENBERG REALTY INC
(727) 332-0964
73 Total Sales
2 in Palm Hill
$520K - $763K Price Range
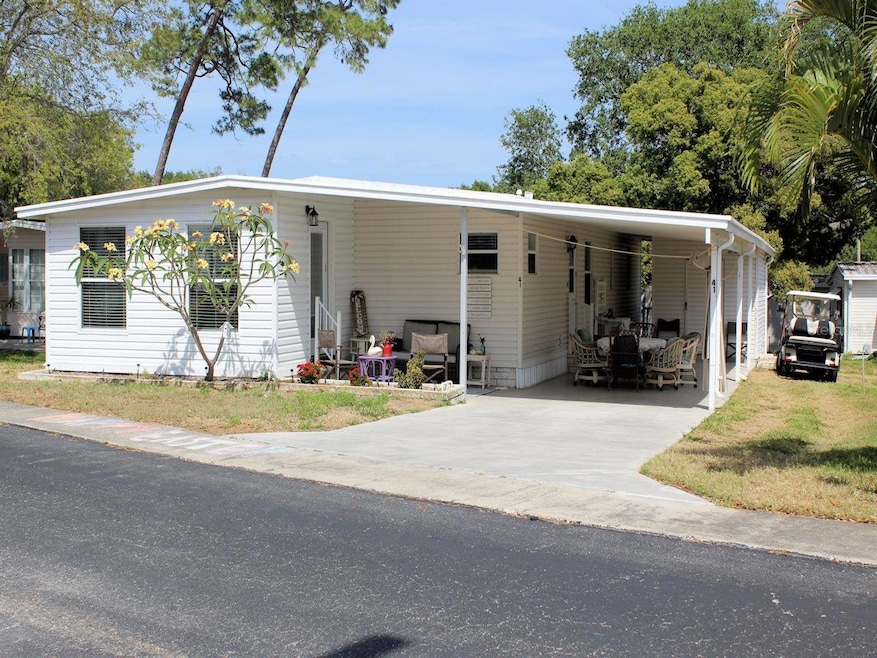

Located in a quiet more secluded section of Palm Hill Country Club known as the Forest is where you will find this two bedroom, two bath beautifully updated manufactured home. Since purchasing it in 2022 the owner has worked diligently to turn this into the pristine home it is today. When you purchase at Palm Hill you are buying into a resort like 55+ community where residents enjoy many opportunities to maintain an active lifestyle. From pools, Jacuzzis, tennis, pickleball, shuffleboard,.. golf, to two clubhouses with Bingo and lively dances There are lots of chances to make new friends. There is one monthly fee of $554 which includes essential services – water, sewer, lawn, trash removal, cable and internet. This manufactured home was releveled. Prior to the installation of the new water reistant laminate flooring throughout the home, the subfloors were prepared using three-quarter inch plywood. No soft floors in this home. Windows are updated throughout the home. The floorplan is open with natural flow from area to area. All furniture will remain for the new owners. The kitchen has new white cabinets with accent molding and granite countertops. Stainless appliances-range, overhead microwave, dishwasher, and sink with updated faucet complete the contemporary look. Move from the front kitchen into the sit-down dining area. Walls are painted appealing gray here and throughout the home. Barnboard creates an interesting accent wall in the dining room, as well as in other areas of the home. Across from the dining area is the large living space. Updated windows bring filtered light inside. The living room opens to a delightful sunroom (family room). Sunlight illuminates the room's grey walls and barnboard accent. This room is counted in the interior square feet of 1.176. An exterior door leads outside to a comfortable sitting area. The spacious primary bedroom is situated at the far end of the home and features a walk-in closet. Front and side windows bring the right amount of light inside. Both the ensuite and guest bath have replaced vanities and toilets. The ensuite bath has a shower while the guest bath has a tub with shower. The exterior has light siding and a remarkable length driveway. What a great space for socializing with family and friends. At the end of the driveway there is a utility room with a washer and dryer. In 2023 the water heater was updated and moved to the utility space. The home has a roof over and the air conditioning was updated in 2020. A share in this cooperative community is included in the reasonable price of this turnkey property. Please call for an appointment.
Last Agent to Sell the Property
COLDWELL BANKER PICKETT FENCES REALTY Brokerage Phone: 727-395-9492 License #634886 Listed on: 04/21/2025
Last Buyer's Agent
COLDWELL BANKER PICKETT FENCES REALTY Brokerage Phone: 727-395-9492 License #634886 Listed on: 04/21/2025
We collect this data history from publicly available records. To have your information removed, we recommend requesting removal directly through your county’s website.
Barbara Brockwell
CHARLES RUTENBERG REALTY INC
(727) 332-0964
73 Total Sales
2 in Palm Hill
$520K - $763K Price Range
Bill Yingling, Pa
LPT REALTY, LLC
(833) 731-1450
309 Total Sales
2 in Palm Hill
$130K - $155K Price Range
Debbie Kleinman
SMITH & ASSOCIATES REAL ESTATE
(727) 732-6107
43 Total Sales
1 in Palm Hill
$300,000 Price
Katrina Stough
TROPIC SHORES REALTY LLC
(352) 678-5428
112 Total Sales
1 in Palm Hill
$88,000 Price
Dani Achim
PLATINUM DOLPHIN REALTY
(727) 351-6572
37 Total Sales
1 in Palm Hill
$245,000 Price
Evan Perrett
CENTURY 21 RE CHAMPIONS
(727) 594-9317
52 Total Sales
3 in Palm Hill
$245K - $540K Price Range
We collect this data history from publicly available records. To have your information removed, we recommend requesting removal directly through your county’s website.
| Date | Buyer | Sale Price | Title Company |
|---|---|---|---|
| $100 | -- |
We collect this data history from publicly available records. To have your information removed, we recommend requesting removal directly through your county’s website.
| Date | Event | Price | List to Sale | Price per Sq Ft |
|---|---|---|---|---|
| 09/10/2025 09/10/25 | Sold | $120,000 | -7.0% | $102 / Sq Ft |
| 08/12/2025 08/12/25 | Pending | -- | -- | -- |
| 07/17/2025 07/17/25 | Price Changed | $129,000 | -4.4% | $110 / Sq Ft |
| 06/18/2025 06/18/25 | Price Changed | $135,000 | -6.9% | $115 / Sq Ft |
| 04/21/2025 04/21/25 | For Sale | $145,000 | -- | $123 / Sq Ft |
We collect this data history from publicly available records. To have your information removed, we recommend requesting removal directly through your county’s website.
| Year | Tax Paid | Tax Assessment Tax Assessment Total Assessment is a certain percentage of the fair market value that is determined by local assessors to be the total taxable value of land and additions on the property. | Land | Improvement |
|---|---|---|---|---|
| 2025 | $1,966 | $84,792 | $34,425 | $50,367 |
| 2024 | $1,911 | $105,821 | $63,325 | $42,496 |
| 2023 | $1,911 | $101,060 | $61,200 | $39,860 |
| 2022 | $288 | $46,298 | $0 | $0 |
| 2021 | $287 | $44,950 | $0 | $0 |
| 2020 | $283 | $44,329 | $0 | $0 |
| 2019 | $271 | $43,332 | $0 | $0 |
| 2018 | $262 | $42,524 | $0 | $0 |
| 2017 | $254 | $41,649 | $0 | $0 |
| 2016 | $1,114 | $53,221 | $0 | $0 |
| 2015 | $1,203 | $56,256 | $0 | $0 |
| 2014 | $375 | $42,625 | $0 | $0 |
P
Seller's Agent in 2025
Pam Raymond
COLDWELL BANKER PICKETT FENCES REALTY
117 in this area
119 Total Sales
Source: Stellar MLS
MLS Number: TB8376931
Disclaimer: Certain information contained herein is derived from information provided by parties other than Homes.com. All information provided is deemed reliable, but is not guaranteed to be accurate and should be independently verified.
All data is obtained from various sources and may not have been verified by broker or MLS GRID. Supplied Open House Information is subject to change without notice. All information should be independently reviewed and verified for accuracy. Properties may or may not be listed by the office/agent presenting the information. Some IDX listings have been excluded from this website. IDX information is provided exclusively for personal, non-commercial use, and may not be used for any purpose other than to identify prospective properties consumers may be interested in purchasing. Information is deemed reliable but not guaranteed.
Listings courtesy of Stellar MLS as distributed by MLS GRID.
Based on information submitted to the MLS GRID
Listing Information presented by local MLS brokerage: Ten-X - (888)-952-6393
Ask me questions while you tour the home.