
Chris Hennessy
Innovate Real Estate
(267) 692-4432
155 Total Sales
4 in Souderton
$235K - $425K Price Range


Estimated Value: $292,416 - $346,000
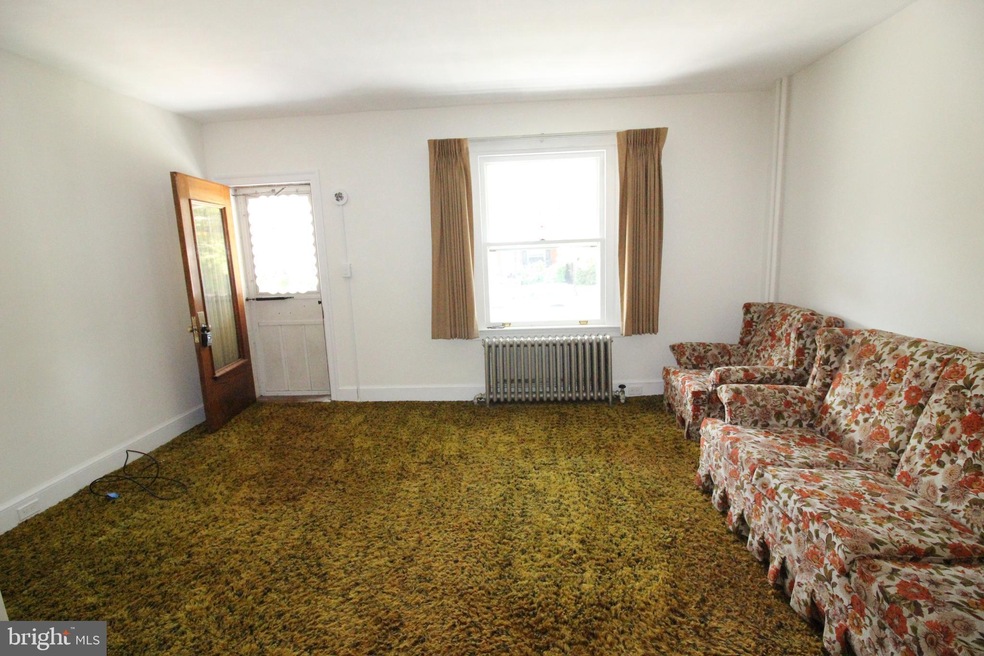
Charming interior Townhome! This home has a classic living room, dining room and kitchen layout on the first floor. Shag carpet in LR, DR and up the stairs, but under the carpet is wood flooring. Kitchen is retro but quaint with a spacious pantry and cabinets also comes with dishwasher. Very clean and ready to move in. The second floor has three bedrooms and a nicely appointed bathroom. The third floor has a bonus room ready for you to finish into another bedroom or a recreation area. This row has a unique pass-thru walkway in basement that allows for homeowner to get lawn equipment from back to front. Updated Electric. Off street parking in the rear yard.
Last Agent to Sell the Property
(215) 721-6400 amy.bergstresser@verizon.net Bergstresser Real Estate Inc License #RM423593 Listed on: 09/21/2021
Last Buyer's Agent
(215) 340-5700 lynn@lynnsharer.com Keller Williams Real Estate-Doylestown License #RS327094
We collect this data history from publicly available records. To have your information removed, we recommend requesting removal directly through your county’s website.
Chris Hennessy
Innovate Real Estate
(267) 692-4432
155 Total Sales
4 in Souderton
$235K - $425K Price Range
Janique Craig
Keller Williams Real Estate-Doylestown
(267) 708-6860
127 Total Sales
1 in Souderton
$270,000 Price
Sandra Maschi
Iron Valley Real Estate Doylestown
(267) 578-2632
82 Total Sales
1 in Souderton
$675,000 Price
Ronald Ridolfo
Keller Williams Real Estate-Doylestown
(833) 427-2140
46 Total Sales
1 in Souderton
$355,000 Price
James M. Walsh
RE/MAX Access
(484) 806-9189
65 Total Sales
1 in Souderton
$455,000 Price
Angie Haug
Kurfiss Sotheby's International Realty
(267) 478-3093
52 Total Sales
1 in Souderton
$310,000 Price
We collect this data history from publicly available records. To have your information removed, we recommend requesting removal directly through your county’s website.
| Date | Buyer | Sale Price | Title Company |
|---|---|---|---|
| $215,000 | None Available | ||
| -- | -- |
We collect this data history from publicly available records. To have your information removed, we recommend requesting removal directly through your county’s website.
| Date | Status | Borrower | Loan Amount |
|---|---|---|---|
| Previous Owner | $193,500 |
We collect this data history from publicly available records. To have your information removed, we recommend requesting removal directly through your county’s website.
| Date | Event | Price | List to Sale | Price per Sq Ft |
|---|---|---|---|---|
| 11/05/2021 11/05/21 | Sold | $215,000 | 0.0% | $158 / Sq Ft |
| 09/29/2021 09/29/21 | Pending | -- | -- | -- |
| 09/21/2021 09/21/21 | For Sale | $215,000 | -- | $158 / Sq Ft |
We collect this data history from publicly available records. To have your information removed, we recommend requesting removal directly through your county’s website.
| Year | Tax Paid | Tax Assessment Tax Assessment Total Assessment is a certain percentage of the fair market value that is determined by local assessors to be the total taxable value of land and additions on the property. | Land | Improvement |
|---|---|---|---|---|
| 2026 | $4,681 | $90,830 | ||
| 2025 | $4,102 | $90,830 | $42,890 | $47,940 |
| 2024 | $4,102 | $90,830 | $42,890 | $47,940 |
| 2023 | $3,857 | $90,830 | $42,890 | $47,940 |
| 2022 | $3,751 | $90,830 | $42,890 | $47,940 |
| 2021 | $3,660 | $90,830 | $42,890 | $47,940 |
| 2020 | $3,604 | $90,830 | $42,890 | $47,940 |
| 2019 | $3,565 | $90,830 | $42,890 | $47,940 |
| 2018 | $859 | $90,830 | $42,890 | $47,940 |
| 2017 | $3,464 | $90,830 | $42,890 | $47,940 |
| 2016 | $3,428 | $90,830 | $42,890 | $47,940 |
| 2015 | $3,367 | $90,830 | $42,890 | $47,940 |
| 2014 | $3,367 | $90,830 | $42,890 | $47,940 |
Seller's Agent in 2021
Amy Bergstresser
Bergstresser Real Estate Inc
(215) 500-1978
100 Total Sales
A
Buyer's Agent in 2021
Alaine Halbom
Keller Williams Real Estate-Doylestown
(267) 614-0982
2 Total Sales
Source: Bright MLS
MLS Number: PAMC2010740
APN: 21-00-05604-009
Disclaimer: Certain information contained herein is derived from information provided by parties other than Homes.com. All information provided is deemed reliable, but is not guaranteed to be accurate and should be independently verified.
The data relating to real estate for sale on this website appears in part through the BRIGHT Internet Data Exchange program, a voluntary cooperative exchange of property listing data between licensed real estate brokerage firms, and is provided by BRIGHT through a licensing agreement.
Listing information is from various brokers who participate in the Bright MLS IDX program and not all listings may be visible on the site.
The property information being provided on or through the website is for the personal, non-commercial use of consumers and such information may not be used for any purpose other than to identify prospective properties consumers may be interested in purchasing.
Some properties which appear for sale on the website may no longer be available because they are for instance, under contract, sold or are no longer being offered for sale.
Property information displayed is deemed reliable but is not guaranteed.
Copyright 2026 Bright MLS, Inc.
Ask me questions while you tour the home.