
Ashton Hixenbaugh
EXP Realty, LLC.
(330) 964-3459
83 Total Sales
1 in Olmsted Falls
$159,000 Price
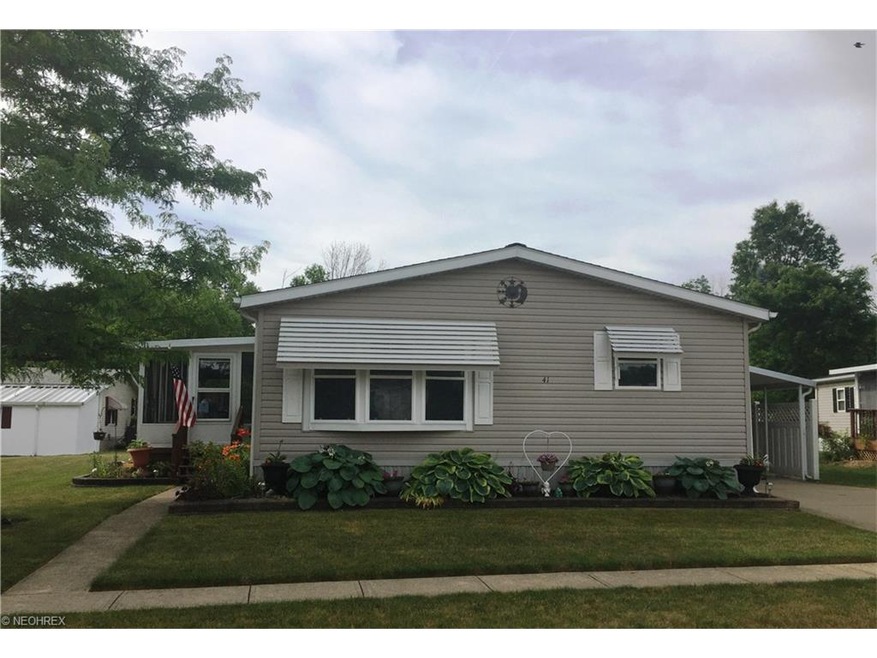
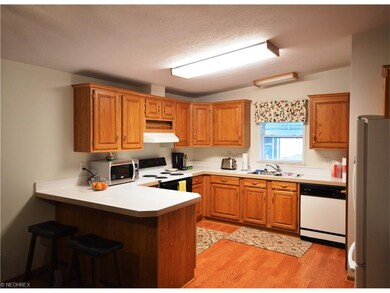
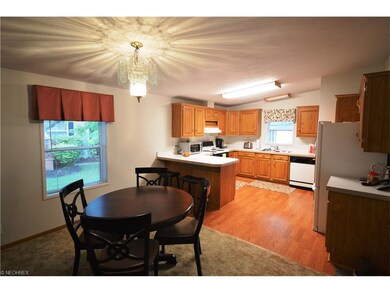
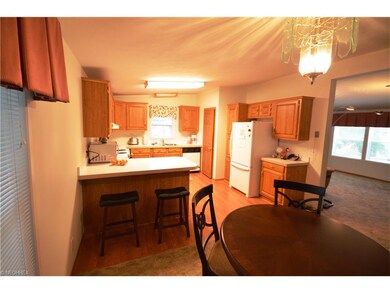

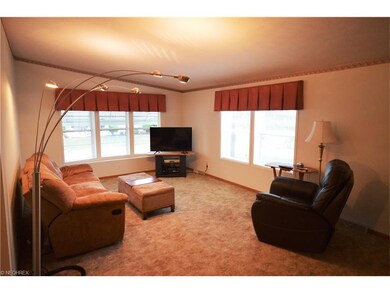
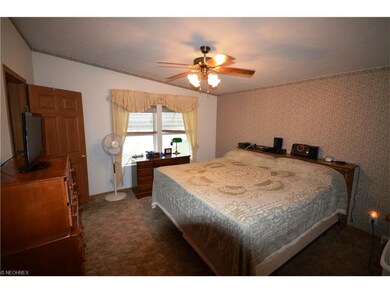
This double-wide manufactured home features a different floor plan than most. 2 bedrooms, 2 baths, formal living and dining. Home is completely drywalled. Walk-in pantry in kitchen. Large walk-in closets in both bedrooms. Large utility tub in cabinetry in laundry room. Both bathrooms have skylights. All of this plus a 20x10 enclosure. A/C unit July, 2013. HOA is monthly lot rental fee. Columbia Park is an age-specific community. Sale is subject to Park approval. Pet restrictions.
Last Agent to Sell the Property
Keller Williams Citywide License #442586 Listed on: 06/19/2016
Ashton Hixenbaugh
EXP Realty, LLC.
(330) 964-3459
83 Total Sales
1 in Olmsted Falls
$159,000 Price
Molly Szafran
Russell Real Estate Services
(440) 581-1443
147 Total Sales
2 in Olmsted Falls
$200K - $230K Price Range
Keyano Burgess
Lokal Real Estate, LLC.
(216) 999-3997
131 Total Sales
2 in Olmsted Falls
$135K - $153K Price Range
Cindy Otonoga
Keller Williams Elevate
(440) 530-4995
51 Total Sales
1 in Olmsted Falls
$47,000 Price
Chris Higgins
Keller Williams Citywide
(440) 597-3464
139 Total Sales
1 in Olmsted Falls
$329,000 Price
Angela Foster
Classic Realty Group, Inc.
(216) 350-2776
120 Total Sales
3 in Olmsted Falls
$25K - $470K Price Range
We collect this data history from publicly available records. To have your information removed, we recommend requesting removal directly through your county’s website.
| Date | Event | Price | List to Sale | Price per Sq Ft | Prior Sale |
|---|---|---|---|---|---|
| 08/25/2016 08/25/16 | Sold | $37,500 | -10.7% | $26 / Sq Ft | |
| 08/21/2016 08/21/16 | Pending | -- | -- | -- | |
| 06/19/2016 06/19/16 | For Sale | $42,000 | +10.5% | $29 / Sq Ft | |
| 08/15/2013 08/15/13 | Sold | $38,000 | -17.4% | $26 / Sq Ft | View Prior Sale |
| 08/12/2013 08/12/13 | Pending | -- | -- | -- | |
| 02/22/2013 02/22/13 | For Sale | $46,000 | -- | $32 / Sq Ft |
We collect this data history from publicly available records. To have your information removed, we recommend requesting removal directly through your county’s website.
| Year | Tax Paid | Tax Assessment Tax Assessment Total Assessment is a certain percentage of the fair market value that is determined by local assessors to be the total taxable value of land and additions on the property. | Land | Improvement |
|---|---|---|---|---|
| 2025 | $267 | $13,125 | $13,125 | |
| 2024 | $389 | $13,125 | $13,125 | |
| 2022 | $399 | $13,130 | $0 | $13,130 |
| 2021 | $413 | $13,130 | $0 | $13,130 |
| 2020 | $372 | $13,130 | $0 | $13,130 |
| 2019 | $670 | $37,500 | $0 | $37,500 |
| 2018 | $384 | $13,130 | $0 | $13,130 |
| 2017 | $382 | $13,130 | $0 | $13,130 |
| 2016 | $1,185 | $13,300 | $0 | $13,300 |
| 2015 | $1,121 | $13,300 | $0 | $13,300 |
| 2014 | $1,121 | $13,300 | $0 | $13,300 |
Seller's Agent in 2016
Renee Musat
Keller Williams Citywide
(440) 892-2211
250 Total Sales
Source: MLS Now
MLS Number: 3820350
Disclaimer: Certain information contained herein is derived from information provided by parties other than Homes.com. All information provided is deemed reliable, but is not guaranteed to be accurate and should be independently verified.
IDX information is provided exclusively for personal, non-commercial use, and may not be used for any purpose other than to identify prospective properties consumers may be interested in purchasing. Information is deemed reliable but not guaranteed.
Ask me questions while you tour the home.