
Angela Ponte
Classic Homes Real Estate
(339) 210-1674
36 Total Sales
1 in Hyde Park
$428,000 Price


Estimated Value: $1,013,598
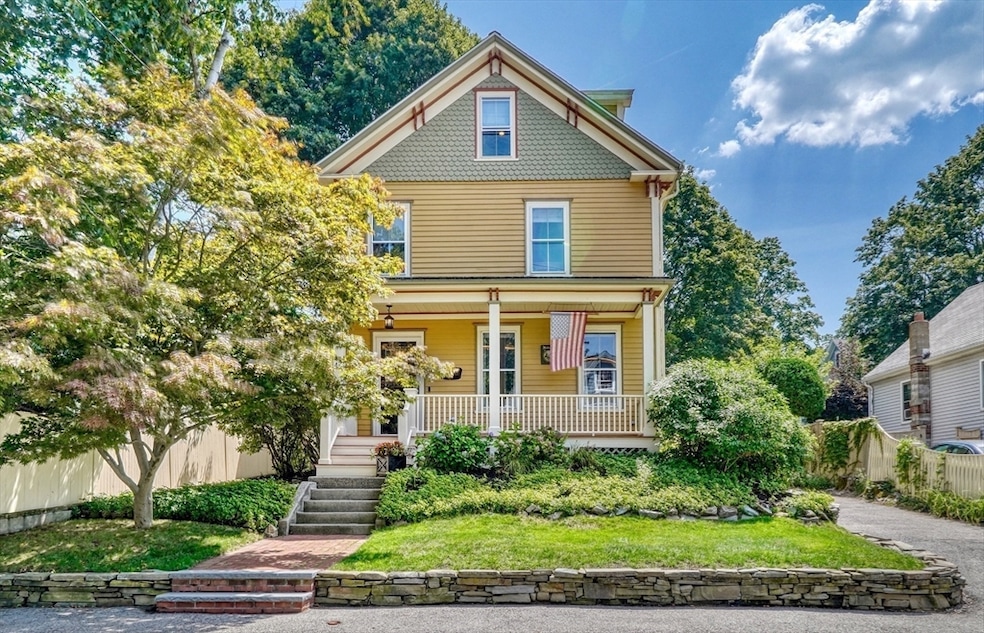
Charming and updated Victorian farmhouse in Hyde Park’s Fairmount neighborhood! Pride of ownership with thoughtful upgrades + extensive renovations of the 2200 sq. ft. of living space on 3 levels. You will love the sophisticated Chef inspired + designed modern kitchen, updated baths, walk-up finished attic, with gorgeous wood floors throughout. Energy-efficient upgrades include Andersen windows, high-efficiency furnace, Nest thermostat, and insulation. Keeping the original period detail and with updates to compliment and enhanced the era of this 1874 home. Enjoy two porches, a large rear deck, landscaped fenced yard (fabulous gardens), covered patio, and large shed. Additional highlights: new roof (2023), updated electrical, central air, smart home features, and off-street parking for 3 cars. Convenient to the Fairmount commuter rail, shops, dining, and Blue Hills Reservation.**OFFERS DUE NOON ON TUESDAY, AUGUST 19TH**
We collect this data history from publicly available records. To have your information removed, we recommend requesting removal directly through your county’s website.
Angela Ponte
Classic Homes Real Estate
(339) 210-1674
36 Total Sales
1 in Hyde Park
$428,000 Price
Victoria Tran Slomiak
Lineage Realty Group
(508) 796-8249
66 Total Sales
2 in Hyde Park
$680K - $1.1M Price Range
Edouard Joseph
Advanced Realty Company
(857) 666-7381
56 Total Sales
2 in Hyde Park
$825K - $901K Price Range
Brian Willinsky
William Raveis R.E. & Home Services
(475) 267-5337
55 Total Sales
1 in Hyde Park
$690,000 Price
Nathan Long
Coldwell Banker Realty - Cambridge
(857) 829-6314
36 Total Sales
1 in Hyde Park
$295,000 Price
Franklin Knotts
Coldwell Banker Realty - Boston
(781) 752-4079
21 Total Sales
1 in Hyde Park
$990,000 Price
We collect this data history from publicly available records. To have your information removed, we recommend requesting removal directly through your county’s website.
| Date | Buyer | Sale Price | Title Company |
|---|---|---|---|
| $980,000 | -- | ||
| $120,000 | -- | ||
| $90,000 | -- |
We collect this data history from publicly available records. To have your information removed, we recommend requesting removal directly through your county’s website.
| Date | Status | Borrower | Loan Amount |
|---|---|---|---|
| Closed | $350,000 | ||
| Previous Owner | $100,000 | ||
| Previous Owner | $159,500 | ||
| Closed | $30,000 | ||
| Closed | $165,000 | ||
| Previous Owner | $45,000 | ||
| Closed | $145,000 | ||
| Previous Owner | $137,788 | ||
| Previous Owner | $25,000 | ||
| Previous Owner | $108,750 |
We collect this data history from publicly available records. To have your information removed, we recommend requesting removal directly through your county’s website.
| Date | Event | Price | List to Sale | Price per Sq Ft |
|---|---|---|---|---|
| 09/25/2025 09/25/25 | Sold | $980,000 | +3.2% | $442 / Sq Ft |
| 08/19/2025 08/19/25 | Pending | -- | -- | -- |
| 08/13/2025 08/13/25 | For Sale | $949,900 | -- | $429 / Sq Ft |
We collect this data history from publicly available records. To have your information removed, we recommend requesting removal directly through your county’s website.
| Year | Tax Paid | Tax Assessment Tax Assessment Total Assessment is a certain percentage of the fair market value that is determined by local assessors to be the total taxable value of land and additions on the property. | Land | Improvement |
|---|---|---|---|---|
| 2025 | $7,360 | $635,600 | $223,100 | $412,500 |
| 2024 | $6,862 | $629,500 | $244,400 | $385,100 |
| 2023 | $6,761 | $629,500 | $244,400 | $385,100 |
| 2022 | $6,343 | $583,000 | $226,300 | $356,700 |
| 2021 | $5,565 | $521,600 | $209,600 | $312,000 |
| 2020 | $5,247 | $496,900 | $174,100 | $322,800 |
| 2019 | $4,901 | $465,000 | $150,600 | $314,400 |
| 2018 | $4,779 | $456,000 | $150,600 | $305,400 |
| 2017 | $4,829 | $456,000 | $150,600 | $305,400 |
| 2016 | $4,479 | $407,200 | $150,600 | $256,600 |
| 2015 | $4,334 | $357,900 | $117,900 | $240,000 |
| 2014 | $4,414 | $350,900 | $117,900 | $233,000 |
Seller's Agent in 2025
Marjorie Vogt
Vogt Realty Group, LLC
(617) 751-4131
2 in this area
65 Total Sales
M
Buyer's Agent in 2025
Megan Henslee
Keller Williams Realty Boston-Metro | Back Bay
2 in this area
23 Total Sales
Source: MLS Property Information Network (MLS PIN)
MLS Number: 73417649
APN: HYDE-000000-000018-010995
Disclaimer: Certain information contained herein is derived from information provided by parties other than Homes.com. All information provided is deemed reliable, but is not guaranteed to be accurate and should be independently verified.
The property listing data and information, or the Images, set forth herein were provided to MLS Property Information Network, Inc. from third party sources, including sellers, lessors and public records, and were compiled by MLS Property Information Network, Inc. The property listing data and information, and the Images, are for the personal, non-commercial use of consumers having a good faith interest in purchasing or leasing listed properties of the type displayed to them and may not be used for any purpose other than to identify prospective properties which such consumers may have a good faith interest in purchasing or leasing. MLS Property Information Network, Inc. and its subscribers disclaim any and all representations and warranties as to the accuracy of the property listing data and information, or as to the accuracy of any of the Images, set forth herein.
Ask me questions while you tour the home.