
Amit Shah
Responds Quickly
Compass Greater NY, LLC
(877) 840-0812
59 Total Sales
1 in Ardsley
$1,430,000 Price
Estimated Value: $1,305,000 - $1,563,000
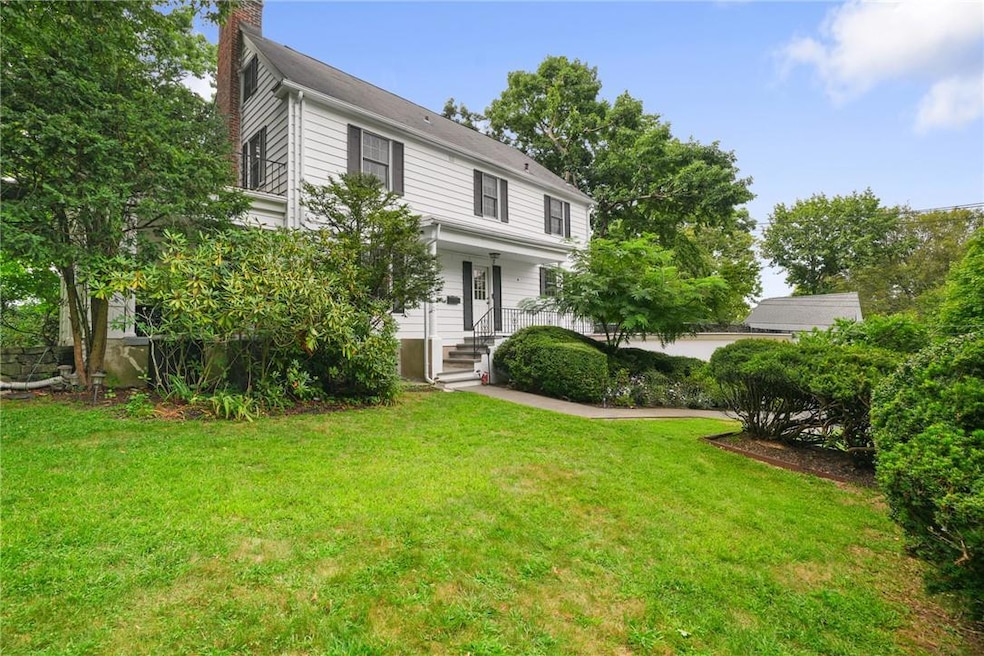
Nestled in a park-like setting, this charming Colonial house offers a perfect blend of comfort and style. As you step inside, you'll be greeted by an updated eat-in kitchen that's sure to inspire your inner chef. The formal dining room provides an elegant space for entertaining guests or enjoying family meals. For those who work from home, the sunroom serves as an ideal office space, bathed in natural light and offering serene views of the lush surroundings. The family room, complete with French doors, opens onto a covered patio, seamlessly connecting indoor and outdoor living. Upstairs, you'll find two well-appointed bedrooms and a full hall bathroom. The crown jewel of the second floor is the primary suite, boasting a private balcony where you can sip your morning coffee and a spa-like bathroom that's perfect for unwinding after a long day. But wait, there's more! A walk-up finished attic space offers versatile living options - whether you need an additional bedroom, a quiet study, or a playroom for the kids. It's like finding a hidden treasure in your own home! The walk-out basement is a entertainment enthusiast's dream, featuring a spacious rec room with a wet bar and sliding glass doors that lead to the outdoors. It's the perfect spot for game nights or casual gatherings with friends. Outside, the meticulously maintained grounds provide a tranquil oasis. Whether you're hosting a barbecue on the patio or simply enjoying the beauty of nature, this outdoor space is sure to become your favorite retreat. With its thoughtful layout and abundance of amenities, this house isn't just a home - it's a lifestyle upgrade waiting to happen! Additional Information: HeatingFuel:Oil Above Ground,ParkingFeatures:2 Car Attached,
Last Agent to Sell the Property
Houlihan Lawrence Inc. Brokerage Phone: 914-591-2700 License #30MU0854011 Listed on: 09/18/2024
We collect this data history from publicly available records. To have your information removed, we recommend requesting removal directly through your county’s website.
Amit Shah
Compass Greater NY, LLC
(877) 840-0812
59 Total Sales
1 in Ardsley
$1,430,000 Price
Safiya Swan
Keller Williams Realty Group
(914) 233-3375
97 Total Sales
1 in Ardsley
$720,000 Price
Sheri Wolfe
Berkshire Hathaway HS NY Prop
(833) 905-3792
68 Total Sales
1 in Ardsley
$679,900 Price
Maria Teresa Duguet
Houlihan Lawrence Inc.
(914) 690-7152
52 Total Sales
2 in Ardsley
$906K - $1.1M Price Range
Jackie Calhoun
Coldwell Banker Realty
(845) 613-4943
187 Total Sales
1 in Ardsley
$810,000 Price
Chris Tulotta
Coldwell Banker Realty
(914) 350-6016
4 Total Sales
1 in Ardsley
$1,150,000 Price
We collect this data history from publicly available records. To have your information removed, we recommend requesting removal directly through your county’s website.
| Date | Buyer | Sale Price | Title Company |
|---|---|---|---|
| $1,250,000 | Thoroughbred Title | ||
| Schales Douglas L | $773,000 | Thoroughbred Title Svcs Llc | |
| Kazmierczak Kelly | $800,000 | Chicago Title Insurance Co | |
| Kaminsky Paul A | $395,000 | Chicago Title Insurance Co |
We collect this data history from publicly available records. To have your information removed, we recommend requesting removal directly through your county’s website.
| Date | Status | Borrower | Loan Amount |
|---|---|---|---|
| Open | $1,000,000 | ||
| Previous Owner | Schales Douglas L | $175,000 | |
| Previous Owner | Kazmierczak Kelly | $640,000 | |
| Previous Owner | Kaminsky Paul A | $150,000 |
We collect this data history from publicly available records. To have your information removed, we recommend requesting removal directly through your county’s website.
| Date | Event | Price | List to Sale | Price per Sq Ft |
|---|---|---|---|---|
| 12/26/2024 12/26/24 | Sold | $1,250,000 | 0.0% | $443 / Sq Ft |
| 10/15/2024 10/15/24 | Pending | -- | -- | -- |
| 10/09/2024 10/09/24 | Off Market | $1,250,000 | -- | -- |
| 09/18/2024 09/18/24 | For Sale | $1,249,800 | -- | $443 / Sq Ft |
We collect this data history from publicly available records. To have your information removed, we recommend requesting removal directly through your county’s website.
| Year | Tax Paid | Tax Assessment Tax Assessment Total Assessment is a certain percentage of the fair market value that is determined by local assessors to be the total taxable value of land and additions on the property. | Land | Improvement |
|---|---|---|---|---|
| 2025 | $18,543 | $1,175,200 | $345,600 | $829,600 |
| 2024 | $29,673 | $900,000 | $334,300 | $565,700 |
| 2023 | $28,426 | $842,100 | $305,900 | $536,200 |
| 2022 | $10,714 | $812,300 | $305,900 | $506,400 |
| 2021 | $22,279 | $745,200 | $305,900 | $439,300 |
| 2020 | $21,631 | $642,000 | $260,500 | $381,500 |
| 2019 | $21,549 | $642,000 | $260,500 | $381,500 |
| 2018 | $20,682 | $642,000 | $260,500 | $381,500 |
| 2017 | $11,455 | $618,000 | $260,500 | $357,500 |
| 2016 | $21,700 | $704,600 | $305,900 | $398,700 |
| 2015 | -- | $19,200 | $2,250 | $16,950 |
| 2014 | -- | $19,200 | $2,250 | $16,950 |
| 2013 | $16,648 | $19,200 | $2,250 | $16,950 |
Seller's Agent in 2024
James Mulvey Jr.
Houlihan Lawrence Inc.
(914) 447-6422
232 Total Sales
Buyer's Agent in 2024
Susan Field
Houlihan Lawrence Inc.
(914) 715-4458
23 Total Sales
Source: OneKey® MLS
MLS Number: H6324129
APN: 2601-006-080-00076-000-0007
Disclaimer: Certain information contained herein is derived from information provided by parties other than Homes.com. All information provided is deemed reliable, but is not guaranteed to be accurate and should be independently verified.
The data relating to real estate for sale or lease on this web site comes in part from OneKey® MLS. Real estate listings held by brokerage firms other than Ten-X are marked with the OneKey® MLS logo or an abbreviated logo and detailed information about them includes the name of the listing broker.
Based on information submitted to the MLS GRID. All data is obtained from various sources and may not have been verified by broker or MLS GRID. Supplied Open House Information is subject to change without notice. All information should be independently reviewed and verified for accuracy. Properties may or may not be listed by the office/agent presenting the information. Some IDX listings have been excluded from this website. IDX information is provided exclusively for personal, non-commercial use, and may not be used for any purpose other than to identify prospective properties consumers may be interested in purchasing.
Information is deemed reliable but not guaranteed.
Copyright 2026 OneKey® MLS. All rights reserved.
Based on information submitted to the MLS GRID
Listings courtesy of OneKey® MLS as distributed by MLS GRID
Ask me questions while you tour the home.