NOT LISTED FOR SALE

Estimated Value: $335,938

3 Beds
2 Baths
1,740 Sq Ft
$193/Sq Ft Est. Value

Sale Details

Date Sold: September 14, 2020

Last sale price $168,000 $97 Per Sq Ft

Est. 100% increase in value since last sale

Current estimated payment $1,960 / mo

163 Days on Market

Highlights

  • RV Access or Parking
  • Property is near park
  • Wood Flooring
  • Community Lake
  • Cathedral Ceiling
  • Covered Patio or Porch

About This Home

As of September 2020

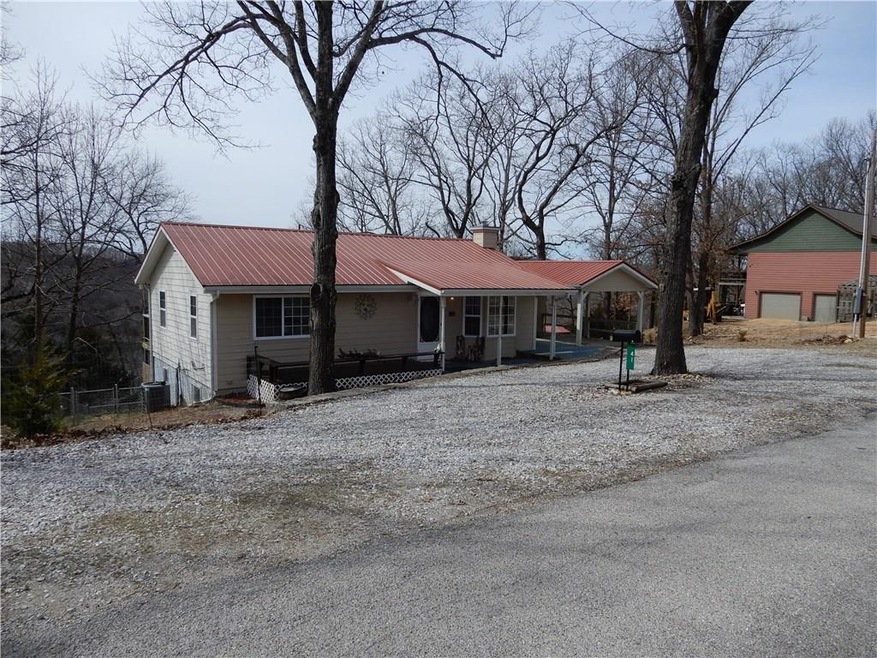
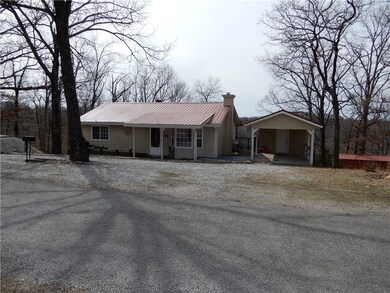
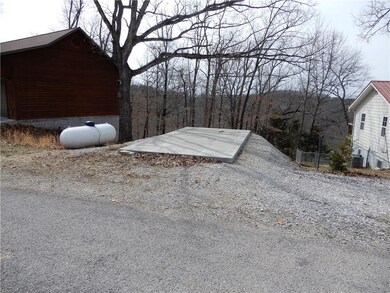

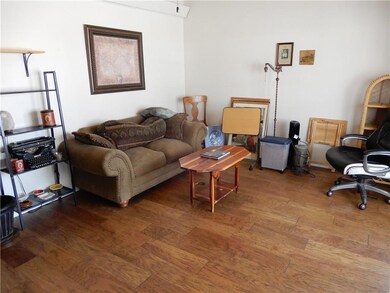


This Beaver Lake area home has a fantastic lake view and is located close to Starkey Marina. Beautiful wood floors and a fully finished walk out basement. Two large private covered rear decks. Fenced in rear yard - for your pets. Large kitchen, maple cabinets and Corian countertops - built in desk and wine rack. Wood beams in the living room - there are recessed lights behind the beams (on the wall that the living room shares with the kitchen) - this adds so much ambiance to the living room area. Large laundry area and top end HVAC system. RV parking area. This Beaver Lake area home also has super low exterior maintenance.

Last Agent to Sell the Property

P. Henry Thornton

Arkansas Complete Realty License #PB00056008 Listed on: 03/04/2020

Last Buyer's Agent

Gregory Davis

Holiday Island Realty License #PB00029496

Create a Home Valuation Report for This Property
The Home Valuation Report is an in-depth analysis detailing your home's value as well as a comparison with similar homes in the area

Home Details

Home Type

  • Single Family

Est. Annual Taxes

  • $1,323

Year Built

  • Built in 1990

Lot Details

  • 17,860 Sq Ft Lot
  • Landscaped with Trees

Home Design

  • Slab Foundation
  • Metal Roof

Interior Spaces

  • 1,740 Sq Ft Home
  • 2-Story Property
  • Cathedral Ceiling
  • Ceiling Fan
  • Fire and Smoke Detector
  • Washer and Dryer Hookup

Kitchen

  • Eat-In Kitchen
  • Dishwasher

Flooring

  • Wood
  • Carpet
  • Vinyl

Bedrooms and Bathrooms

  • 3 Bedrooms
  • 2 Full Bathrooms

Finished Basement

  • Walk-Out Basement
  • Basement Fills Entire Space Under The House

Parking

  • 1 Car Detached Garage
  • Gravel Driveway
  • RV Access or Parking

Outdoor Features

  • Covered Patio or Porch

Location

  • Property is near park
  • Outside City Limits

Utilities

  • Humidifier
  • Central Heating and Cooling System
  • Heating System Uses Propane
  • Propane
  • Electric Water Heater
  • Septic Tank

Listing and Financial Details

  • Legal Lot and Block 9 / 8

Community Details

Overview

  • Mundell Heights Subdivision
  • Community Lake

Recreation

  • Park

Home Details

Home Type

Single Family

Est. Annual Taxes

$1,323

Year Built

Built in 1990

Lot Details

0.41 Acres

Listing Details

  • Property Sub Type: Single Family Residence
  • Prop. Type: Residential
  • Lot Size Acres: 0.41
  • Road Surface Type: Paved
  • Water Body Name: Beaver Lake
  • Subdivision Name: Mundell Heights
  • Directions: From Highway 62, turn onto Highway 187 (RiverLake Outdoor Center). Turn left onto Mundell Road. Go to Mundell Heights and turn right. At the Y stay left and the home is immediately on the left.
  • Unit Levels: Two
  • Building Stories: 2
  • Structure Type: House
  • Year Built: 1990
  • ResoPropertyType: Residential
  • Property Sub Type Additional: Single Family Residence
  • ResoBuildingAreaSource: PublicRecords
  • Special Features: VirtualTour
  • Stories: 2

Interior Features

  • Appliances: Dishwasher, Electric Water Heater, Humidifier
  • Has Basement: Full, Finished, Walk-Out Access
  • Basement YN: Yes
  • Full Bathrooms: 2
  • Total Bedrooms: 3
  • Fireplace: No
  • Flooring: Carpet, Vinyl, Wood
  • Interior Amenities: Ceiling Fan(s), Cathedral Ceiling(s), Eat-in Kitchen
  • Living Area: 1740.0
  • ResoLivingAreaSource: PublicRecords

Exterior Features

  • Fencing: None
  • Lot Features: Hardwood Trees, Landscaped, Near Park, Outside City Limits, Subdivision
  • Construction Type: Concrete
  • Exterior Features: Gravel Driveway
  • Foundation Details: Slab
  • Other Structures: None
  • Patio And Porch Features: Covered
  • Roof: Metal

Garage/Parking

  • Covered Parking Spaces: 1.0
  • Parking Features: Detached, RV Access/Parking

Utilities

  • Laundry Features: Washer Hookup, Dryer Hookup
  • Security: Smoke Detector(s)
  • Cooling: Central Air
  • Cooling Y N: Yes
  • Heating: Central, Propane
  • Heating Yn: Yes
  • Sewer: Septic Tank
  • Utilities: Electricity Available, Propane, Septic Available, Water Available
  • Water Source: Public

Condo/Co-op/Association

  • Community Features: Lake, Park

Schools

  • Junior High Dist: Eureka Springs

Lot Info

  • Zoning: N
  • ResoLotSizeUnits: Acres

Tax Info

  • Tax Annual Amount: 1323.0
  • Tax Block: 8
  • Tax Lot: 9

Ownership History

We collect this data history from publicly available records. To have your information removed, we recommend requesting removal directly through your county’s website.

Date Name Owned For Owner Type

Purchase Details

Listed on
Mar 4, 2020
Closed on
Sep 14, 2020
Sold by
Bought by
Seller's Agent
P. Henry Thornton
Arkansas Complete Realty
Buyer's Agent
Gregory Davis
Holiday Island Realty
List Price
$179,900
Sold Price
$168,000
Premium/Discount to List
-$11,900
-6.61%
Current Estimated Value
$335,938

Home Financials for this Owner

Home Financials are based on the most recent Mortgage that was taken out on this home.
Estimated Appreciation
$167,938
Avg. Annual Appreciation
12.51%

Purchase Details

Listed on
Mar 4, 2016
Closed on
Jul 21, 2017
Sold by
Bought by
Seller's Agent
Kim Williams
Coldwell Banker K-C Realty
Buyer's Agent
Linda Rodman
Century 21 Woodland Real Estate
List Price
$152,900
Sold Price
$134,000
Premium/Discount to List
-$18,900
-12.36%

Home Financials for this Owner

Home Financials are based on the most recent Mortgage that was taken out on this home.
Avg. Annual Appreciation
7.25%
Original Mortgage
$330,927
Interest Rate
3.89%
Mortgage Type
Future Advance Clause Open End Mortgage

Purchase Details

Listed on
Mar 4, 2016
Closed on
Jun 23, 2017
Sold by
Bought by
Seller's Agent
Kim Williams
Coldwell Banker K-C Realty
Buyer's Agent
Linda Rodman
Century 21 Woodland Real Estate
List Price
$152,900
Sold Price
$134,000
Premium/Discount to List
-$18,900
-12.36%

Home Financials for this Owner

Home Financials are based on the most recent Mortgage that was taken out on this home.
Original Mortgage
$330,927
Interest Rate
3.89%
Mortgage Type
Future Advance Clause Open End Mortgage

Purchase Details

Closed on
Dec 27, 2013
Bought by

Purchase Details

Listed on
Jun 4, 2013
Closed on
Sep 13, 2013
Sold by
Bought by
Seller's Agent
Christy Whiteley
Montgomery Whiteley Realty
Buyer's Agent
Linda Rodman
Century 21 Woodland Real Estate
List Price
$114,900
Sold Price
$91,500
Premium/Discount to List
-$23,400
-20.37%

Home Financials for this Owner

Home Financials are based on the most recent Mortgage that was taken out on this home.
Avg. Annual Appreciation
10.65%
Original Mortgage
$68,500
Interest Rate
4.62%
Mortgage Type
New Conventional

Purchase Details

Closed on
May 9, 2013
Sold by
Bought by

Purchase Details

Closed on
Jun 21, 2004
Sold by
Bought by

Purchase Details

Closed on
Oct 17, 1994
Sold by
Bought by

Purchase Details

Closed on
May 26, 1993
Sold by
Bought by
Source: Public Records

Purchase History

We collect this data history from publicly available records. To have your information removed, we recommend requesting removal directly through your county’s website.

Date Buyer Sale Price Title Company
$168,000 First National Title
$325,000 Kings River Title
$134,000 First National Title
-- --
$60,000 None Available
$106,078 None Available
$99,000 --
$78,000 --
$10,000 --
Source: Public Records

Mortgage History

We collect this data history from publicly available records. To have your information removed, we recommend requesting removal directly through your county’s website.

Date Status Borrower Loan Amount
Previous Owner $330,927
Previous Owner $134,000
Previous Owner $68,500
Previous Owner $135,000
Source: Public Records

Property History

We collect this data history from publicly available records. To have your information removed, we recommend requesting removal directly through your county’s website.

Date Event Price List to Sale Price per Sq Ft Prior Sale
09/14/2020 09/14/20 Sold $168,000 -6.6% $97 / Sq Ft
08/15/2020 08/15/20 Pending -- -- --
03/04/2020 03/04/20 For Sale $179,900 +34.3% $103 / Sq Ft
06/23/2017 06/23/17 Sold $134,000 -12.4% $77 / Sq Ft View Prior Sale
05/24/2017 05/24/17 Pending -- -- --
03/04/2016 03/04/16 For Sale $152,900 +67.1% $88 / Sq Ft
09/27/2013 09/27/13 Sold $91,500 -20.4% $53 / Sq Ft View Prior Sale
08/28/2013 08/28/13 Pending -- -- --
06/05/2013 06/05/13 For Sale $114,900 -- $66 / Sq Ft
Source: ArkansasOne MLS

Tax History

We collect this data history from publicly available records. To have your information removed, we recommend requesting removal directly through your county’s website.

Year Tax Paid Tax Assessment Tax Assessment Total Assessment is a certain percentage of the fair market value that is determined by local assessors to be the total taxable value of land and additions on the property. Land Improvement
2025 $1,353 $60,020 $7,800 $52,220
2024 $1,556 $45,150 $6,750 $38,400
2023 $1,350 $45,150 $6,750 $38,400
2022 $1,519 $45,150 $6,750 $38,400
2021 $1,340 $33,550 $6,000 $27,550
2020 $1,340 $33,550 $6,000 $27,550
2019 $1,358 $33,550 $6,000 $27,550
2018 $1,323 $33,550 $6,000 $27,550
2017 $1,608 $33,550 $6,000 $27,550
2016 $1,423 $27,470 $6,000 $21,470
2015 $1,422 $27,470 $6,000 $21,470
2014 -- $26,230 $6,000 $20,230
Source: Public Records

Agents Affiliated with this Home

  • Section Image
  • Section Image
  • Section Image
See All Agents

Map

Source: ArkansasOne MLS

MLS Number: 1140674

ArkansasOne MLS

APN: 430-00046-000

Your Personal Tour Guide

Ask me questions while you tour the home.