
Tim Tepes
BetterHomes&GardensRE/Cassidon
(484) 666-3252
219 Total Sales
9 in Coplay
$125K - $335K Price Range
Estimated Value: $262,563 - $304,000
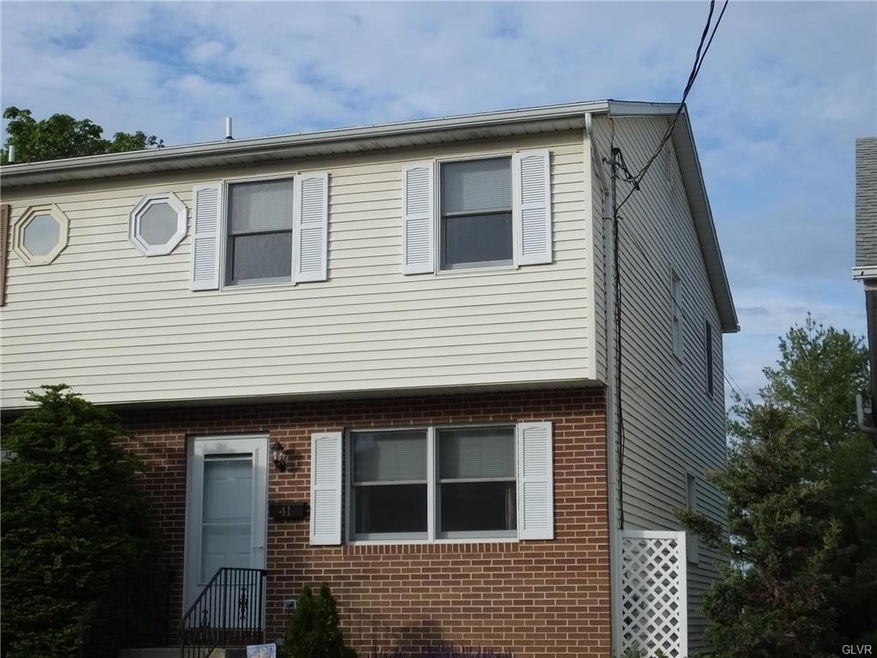
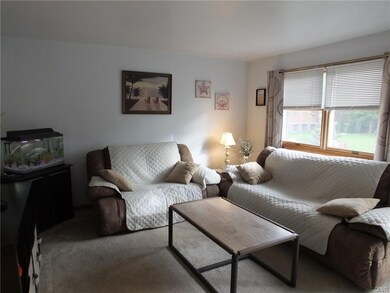
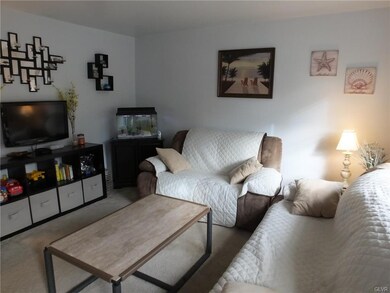
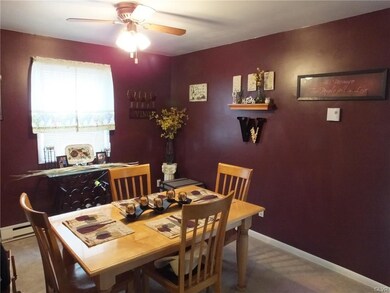
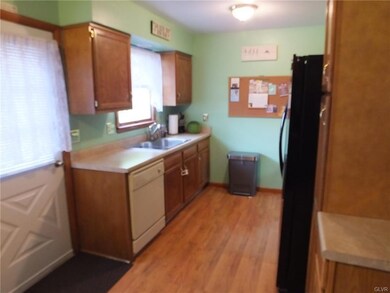
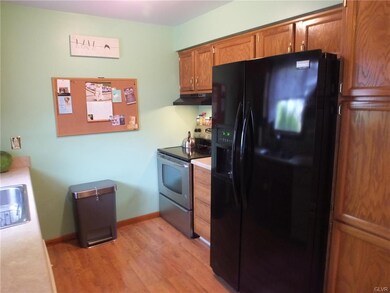
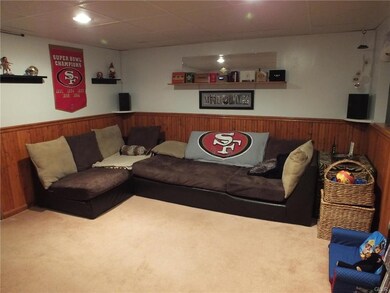
Move in condition. Nicely decorated. Great Value! Convenient location. Family Room in lower level with bar. 3 full baths.
Last Buyer's Agent
Stephanie Quinn
EXP Realty LLC
We collect this data history from publicly available records. To have your information removed, we recommend requesting removal directly through your county’s website.
Tim Tepes
BetterHomes&GardensRE/Cassidon
(484) 666-3252
219 Total Sales
9 in Coplay
$125K - $335K Price Range
Nick Smith
Coldwell Banker Hearthside-Allentown
(484) 246-7713
438 Total Sales
4 in Coplay
$210K - $490K Price Range
Rob McCann
Assist 2 Sell Buyers & Sellers Realty, LLC
(484) 666-0294
333 Total Sales
7 in Coplay
$197K - $359K Price Range
Paula Douris
Coldwell Banker Hearthside
(908) 916-3176
66 Total Sales
1 in Coplay
$95,500 Price
Kyle Spina
Realty One Group Supreme
(484) 341-7453
99 Total Sales
1 in Coplay
$245,000 Price
George DeJesus
Coldwell Banker Hearthside
(484) 214-2873
66 Total Sales
3 in Coplay
$190K - $280K Price Range
We collect this data history from publicly available records. To have your information removed, we recommend requesting removal directly through your county’s website.
| Date | Buyer | Sale Price | Title Company |
|---|---|---|---|
| $154,000 | None Available | ||
| Whalen Timothy E | -- | Penn Title Inc | |
| Whalen Timothy E | $112,000 | Penn Title Inc | |
| Brooke John A | -- | -- | |
| Clementi Josephine | $92,800 | -- | |
| Shemanski Karen A | $12,500 | -- |
We collect this data history from publicly available records. To have your information removed, we recommend requesting removal directly through your county’s website.
| Date | Status | Borrower | Loan Amount |
|---|---|---|---|
| Open | $50,000 | ||
| Open | Tiburzi Kimberly A | $151,210 | |
| Previous Owner | Whalen Kevin | $15,000 | |
| Previous Owner | Whalen Kevin | $10,000 | |
| Previous Owner | Whalen Kevin | $106,000 | |
| Previous Owner | Whalen Timothy E | $10,000 | |
| Previous Owner | Whalen Timothy E | $108,450 | |
| Previous Owner | Whalen Timothy E | $106,400 |
We collect this data history from publicly available records. To have your information removed, we recommend requesting removal directly through your county’s website.
| Date | Event | Price | List to Sale | Price per Sq Ft |
|---|---|---|---|---|
| 08/05/2016 08/05/16 | Sold | $154,000 | +6.2% | $122 / Sq Ft |
| 05/15/2016 05/15/16 | Pending | -- | -- | -- |
| 05/11/2016 05/11/16 | For Sale | $145,000 | -- | $115 / Sq Ft |
We collect this data history from publicly available records. To have your information removed, we recommend requesting removal directly through your county’s website.
| Year | Tax Paid | Tax Assessment Tax Assessment Total Assessment is a certain percentage of the fair market value that is determined by local assessors to be the total taxable value of land and additions on the property. | Land | Improvement |
|---|---|---|---|---|
| 2026 | $4,536 | $125,800 | $14,900 | $110,900 |
| 2025 | $4,379 | $125,800 | $14,900 | $110,900 |
| 2024 | $4,262 | $125,800 | $14,900 | $110,900 |
| 2023 | $4,031 | $125,800 | $14,900 | $110,900 |
| 2022 | $3,952 | $125,800 | $110,900 | $14,900 |
| 2021 | $3,806 | $125,800 | $14,900 | $110,900 |
| 2020 | $3,527 | $125,800 | $14,900 | $110,900 |
| 2019 | $3,314 | $125,800 | $14,900 | $110,900 |
| 2018 | $3,160 | $125,800 | $14,900 | $110,900 |
| 2017 | $3,070 | $125,800 | $14,900 | $110,900 |
| 2016 | -- | $125,800 | $14,900 | $110,900 |
| 2015 | -- | $125,800 | $14,900 | $110,900 |
| 2014 | -- | $125,800 | $14,900 | $110,900 |
Seller's Agent in 2016
Steve Walden
RE/MAX
(610) 390-3275
63 Total Sales
SQ
Buyer's Agent in 2016
Stephanie Quinn
EXP Realty LLC
Source: Greater Lehigh Valley REALTORS®
MLS Number: 519771
APN: 549945725522-1
Disclaimer: Certain information contained herein is derived from information provided by parties other than Homes.com. All information provided is deemed reliable, but is not guaranteed to be accurate and should be independently verified.
IDX information is provided exclusively for personal, non-commercial use, and may not be used for any purpose other than to identify prospective properties consumers may be interested in purchasing.
Information is deemed reliable but not guaranteed.
Ask me questions while you tour the home.