
Jen Coyte
Coyte Advantage Realty
(630) 349-4592
55 Total Sales
4 in Villa Park
$270K - $364K Price Range
Estimated Value: $360,000 - $398,076
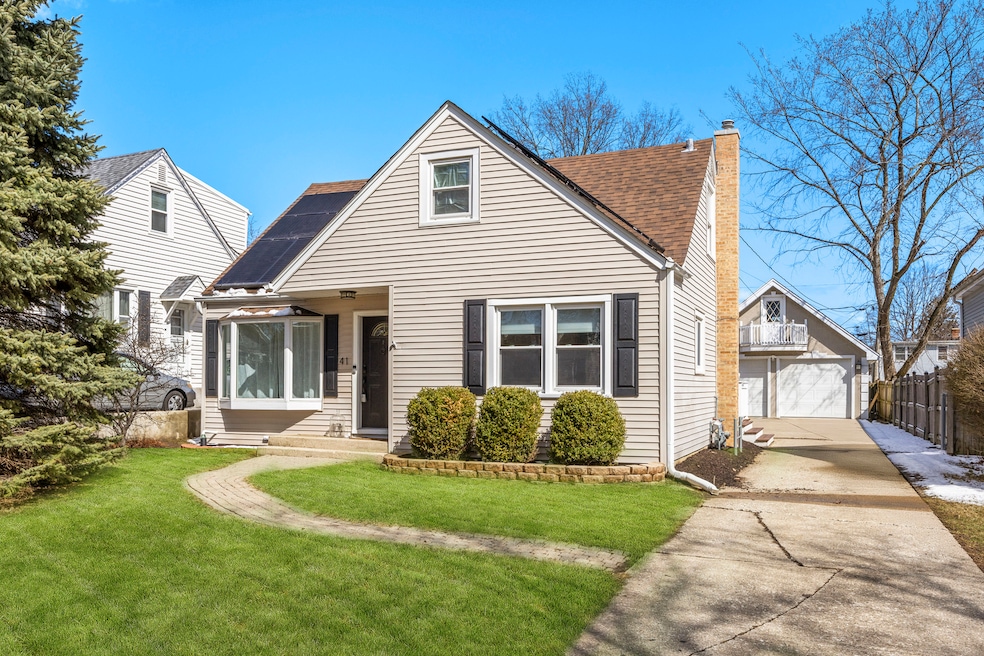
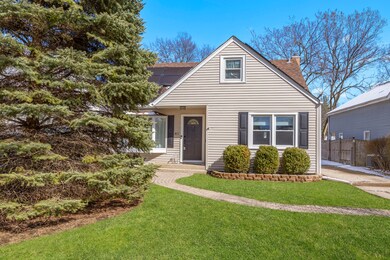
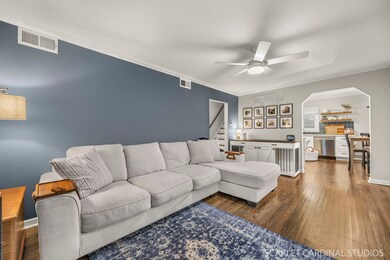
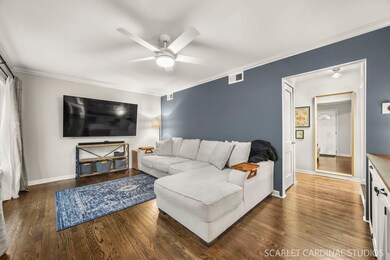
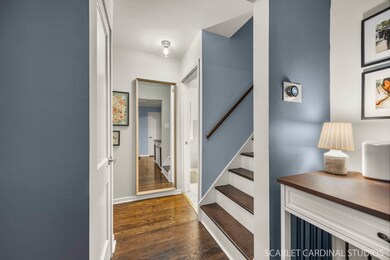
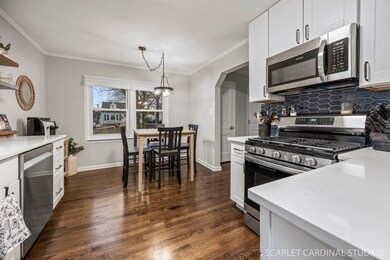
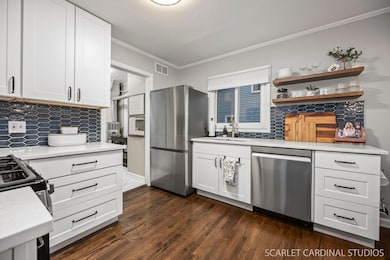
Stunning Home in Prime Downtown South Villa Park Location - Shows Like a Model! Welcome to this beautifully maintained home, located just steps from the Prairie Path, Great Western Trail, the Entertainment District and the new Recreation Facility -- this home offers the perfect balance of comfort, style and convenience! The heart of the home features a spectacular custom kitchen complete with abundant white cabinetry, a stunning backsplash, stainless steel appliances and elegant quartz countertops -- ideal for cooking and entertaining. The spacious light-filled living room boasts a charming bay window that invites natural light into the space. On the main level, you'll find a cozy bedroom with easy access to a wonderfully appointed full bath. The main level laundry room walks out to an expansive rear deck, offering a perfect spot for outdoor relaxation and entertaining. Upstairs, the home offers two generously sized bedrooms, each with ample closet space. The massive heated 2.5 car garage is a standout feature, providing plenty of space for your vehicles and additional storage. The second level of the garage is ideal for extra storage or has the potential for future finished space. Don't miss the chance to own this move-in ready home in an unbeatable location! Schedule your private tour today!
Last Agent to Sell the Property
J.W. Reedy Realty License #475137941 Listed on: 03/20/2025
We collect this data history from publicly available records. To have your information removed, we recommend requesting removal directly through your county’s website.
Jen Coyte
Coyte Advantage Realty
(630) 349-4592
55 Total Sales
4 in Villa Park
$270K - $364K Price Range
Anthony Janega
Independent Property Consultants
(331) 241-6956
37 Total Sales
2 in Villa Park
$255K - $353K Price Range
Pawel Czauderna
Leader Realty, Inc.
(224) 765-0998
118 Total Sales
1 in Villa Park
$270,000 Price
Shawn Jones
Berkshire Hathaway HomeServices Chicago
(708) 905-8737
91 Total Sales
1 in Villa Park
$625,000 Price
Annamarie Moise
Platinum Partners Realtors
(224) 332-3730
102 Total Sales
2 in Villa Park
$230K - $360K Price Range
Tamika Bishop
Coldwell Banker Realty
(224) 479-1963
63 Total Sales
1 in Villa Park
$290,000 Price
We collect this data history from publicly available records. To have your information removed, we recommend requesting removal directly through your county’s website.
| Date | Buyer | Sale Price | Title Company |
|---|---|---|---|
| -- | None Listed On Document | ||
| Jackson Janet | $380,000 | First American Title | |
| Bjt Revocable Trust | $350,000 | None Listed On Document | |
| Knapcik Kenneth J | $190,000 | Chicago Title | |
| David Marie | -- | Attorney | |
| Francis Scott Myles | $229,500 | Attorneys Ttl Guaranty Fund | |
| Curran Heather M | $197,000 | Attorneys Title Guaranty Fun | |
| Tammaru Taivo E | $129,500 | -- |
We collect this data history from publicly available records. To have your information removed, we recommend requesting removal directly through your county’s website.
| Date | Status | Borrower | Loan Amount |
|---|---|---|---|
| Previous Owner | $280,000 | ||
| Previous Owner | Francis Scott Myles | $179,500 | |
| Previous Owner | Curran Christopher B | $190,800 | |
| Previous Owner | Curran Heather M | $193,431 | |
| Previous Owner | Deparis Daniel L | $168,000 |
We collect this data history from publicly available records. To have your information removed, we recommend requesting removal directly through your county’s website.
| Date | Event | Price | List to Sale | Price per Sq Ft | Prior Sale |
|---|---|---|---|---|---|
| 04/30/2025 04/30/25 | Sold | $380,000 | +1.3% | $311 / Sq Ft | |
| 03/25/2025 03/25/25 | Pending | -- | -- | -- | |
| 03/20/2025 03/20/25 | For Sale | $375,000 | +7.1% | $307 / Sq Ft | |
| 11/25/2024 11/25/24 | Sold | $350,000 | -2.8% | $287 / Sq Ft | View Prior Sale |
| 10/29/2024 10/29/24 | Pending | -- | -- | -- | |
| 10/25/2024 10/25/24 | For Sale | $359,999 | +56.9% | $295 / Sq Ft | |
| 07/16/2019 07/16/19 | Sold | $229,500 | 0.0% | $200 / Sq Ft | View Prior Sale |
| 06/10/2019 06/10/19 | Pending | -- | -- | -- | |
| 06/06/2019 06/06/19 | For Sale | $229,500 | -- | $200 / Sq Ft |
We collect this data history from publicly available records. To have your information removed, we recommend requesting removal directly through your county’s website.
| Year | Tax Paid | Tax Assessment Tax Assessment Total Assessment is a certain percentage of the fair market value that is determined by local assessors to be the total taxable value of land and additions on the property. | Land | Improvement |
|---|---|---|---|---|
| 2024 | $7,077 | $101,641 | $27,662 | $73,979 |
| 2023 | $6,733 | $93,990 | $25,580 | $68,410 |
| 2022 | $6,558 | $90,350 | $24,590 | $65,760 |
| 2021 | $6,289 | $88,100 | $23,980 | $64,120 |
| 2020 | $6,138 | $86,160 | $23,450 | $62,710 |
| 2019 | $5,727 | $81,910 | $22,290 | $59,620 |
| 2018 | $5,339 | $72,470 | $19,720 | $52,750 |
| 2017 | $5,206 | $69,060 | $18,790 | $50,270 |
| 2016 | $5,054 | $65,060 | $17,700 | $47,360 |
| 2015 | $4,975 | $60,610 | $16,490 | $44,120 |
| 2014 | $5,173 | $63,010 | $31,280 | $31,730 |
| 2013 | $4,932 | $63,900 | $31,720 | $32,180 |
Seller's Agent in 2025
Tom Fosnot
J.W. Reedy Realty
(630) 629-0016
279 Total Sales
Buyer's Agent in 2025
Laura Thon
Berkshire Hathaway HomeServices Chicago
(630) 802-3825
101 Total Sales
Seller's Agent in 2024
Ashley Markgraf
@ Properties
(630) 742-9245
46 Total Sales
Buyer's Agent in 2024
Brian Foster
Exit Realty Redefined
(630) 520-8221
17 Total Sales
Seller's Agent in 2019
Susan Nagel
L.W. Reedy Real Estate
(630) 921-0833
55 Total Sales
SW
Seller Co-Listing Agent in 2019
Sue Williams
L.W. Reedy Real Estate
(630) 779-2437
41 Total Sales
Source: Midwest Real Estate Data (MRED)
MLS Number: 12317302
APN: 06-10-101-012
Disclaimer: Certain information contained herein is derived from information provided by parties other than Homes.com. All information provided is deemed reliable, but is not guaranteed to be accurate and should be independently verified.
All data is obtained from various sources and may not have been verified by broker or MLS GRID. Supplied Open House Information is subject to change without notice. All information should be independently reviewed and verified for accuracy. Properties may or may not be listed by the office/agent presenting the information. Some IDX listings have been excluded from this website.
Listings courtesy of Midwest Real Estate Data (MRED) as distributed by MLS GRID.
Based on information submitted to the MLS GRID
Ask me questions while you tour the home.