NOT LISTED FOR SALE

41 Sandpiper Ln Bristol, ME 04539

Bristol Area

Estimated Value: $1,846,579

3 Beds
3.5 Baths
2,742 Sq Ft
$673/Sq Ft Est. Value

Sale Details

Date Sold: September 19, 2025

Last sale price $2,227,950 $813 Per Sq Ft

Est. 17% decrease in value since last sale

Current estimated payment $11,140 / mo

344 Days on Market

Highlights

  • Deeded Waterfront Access Rights
  • 244 Feet of Waterfront
  • Deck
  • Bristol Consolidated School Rated A
  • 2.5 Acre Lot
  • Vaulted Ceiling

About This Home

As of September 2025

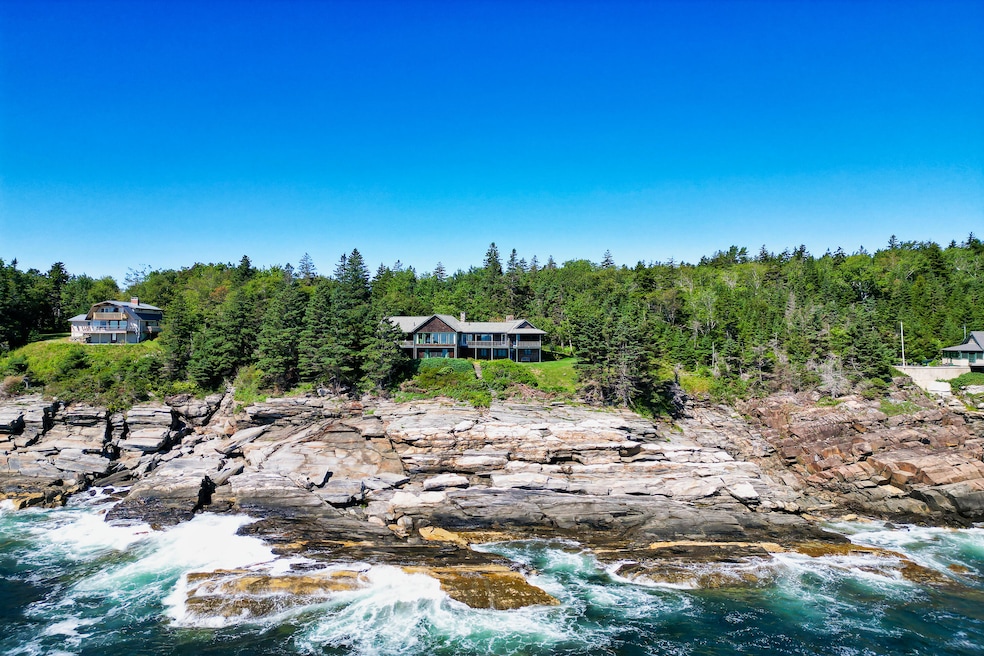
Experience coastal living with captivating bold ocean views from this shingle style home perched high on the rocks above the crashing surf. Watch lobstermen haul their traps right off the rocks while sailboats dot the horizon. Catch a glimpse of whales, seals and a multitude of bird life from the expansive water side decks and the eat-in kitchen invites you to take in the beautiful sunrises with a cup of coffee from it's private deck. Comfortable one floor living includes a spacious living room with handcrafted field stone fireplace, primary bedroom with en suite bathroom, soaking tub, walk-in shower and separate deck. Enjoy spectacular views out to Monhegan Island and the other island in Muscongus bay from practically every room. The 2.5 acre lot located at the end of a private road offers privacy and safe roads for walking Including a walking path to Pumkin Cove. An oversized three car garage provides ample storage above. Well landscaped yard with manicured lawn, mature perennials and irrigation system. Located minutes from Pemaquid Point State Park and the beautiful crescent shaped Pemaquid beach, one of the few white sandy beaches in the Midcoast. A short drive to the quaint village of New Harbor with a full service home town grocer, ice cream stand, several restaurants, art galleries and more. A rare and wonderful opportunity to acquire a home right on the rocks yet above any danger from high seas. Let the waves lull you to sleep.

Last Agent to Sell the Property

Miles Geisler

Legacy Properties Sotheby's International Realty Listed on: 05/01/2025

Legacy Properties Sotheby's International Realty

Co-Listed By

Joanne Moore

Legacy Properties Sotheby's International Realty

Last Buyer's Agent

Meriwether Gill

Better Homes & Gardens Real Estate/The Masiello Group

Better Homes & Gardens Real Estate/The Masiello Group
Create a Home Valuation Report for This Property
The Home Valuation Report is an in-depth analysis detailing your home's value as well as a comparison with similar homes in the area

Home Details

Home Type

  • Single Family

Est. Annual Taxes

  • $10,972

Year Built

  • Built in 1972

Lot Details

  • 2.5 Acre Lot
  • 244 Feet of Waterfront
  • Ocean Front
  • Property fronts a private road
  • Dirt Road
  • Street terminates at a dead end
  • Landscaped
  • Lot Has A Rolling Slope
  • Sprinkler System
  • Property is zoned Shoreland

HOA Fees

  • $25 Monthly HOA Fees

Parking

  • 3 Car Detached Garage
  • Parking Storage or Cabinetry
  • Automatic Garage Door Opener
  • Gravel Driveway

Property Views

  • Water
  • Scenic Vista

Home Design

  • Concrete Foundation
  • Wood Frame Construction
  • Composition Roof
  • Shingle Siding
  • Concrete Perimeter Foundation

Interior Spaces

  • Built-In Features
  • Vaulted Ceiling
  • Ceiling Fan
  • Wood Burning Fireplace
  • Living Room with Fireplace
  • Home Office
  • Sink in Utility Room

Kitchen

  • Eat-In Kitchen
  • Electric Range
  • Microwave
  • Dishwasher

Flooring

  • Carpet
  • Tile

Bedrooms and Bathrooms

  • 3 Bedrooms
  • Primary Bedroom on Main
  • En-Suite Primary Bedroom
  • En-Suite Bathroom
  • Bedroom Suite
  • Soaking Tub
  • Shower
  • Separate Shower

Laundry

  • Laundry Room
  • Dryer
  • Washer
  • Sink Near Laundry

Finished Basement

  • Walk-Out Basement
  • Basement Fills Entire Space Under The House
  • Interior Basement Entry

Home Security

  • Home Security System
  • Fire Sprinkler System

Outdoor Features

  • Deeded Waterfront Access Rights
  • Beach Access
  • Deep Water Access
  • Property is near a beach
  • Deck

Utilities

  • No Cooling
  • Zoned Heating
  • Heating System Uses Oil
  • Heating System Uses Wood
  • Baseboard Heating
  • Hot Water Heating System
  • Power Generator
  • Private Water Source
  • Private Sewer
  • Internet Available

Listing and Financial Details

  • Tax Lot 094
  • Assessor Parcel Number BRIL-000002-000000-000094

Home Details

Home Type

Single Family

Est. Annual Taxes

$10,972

Year Built

Built in 1972

Lot Details

2.5 Acres

HOA Fees

$25 per month

Parking

3

Listing Details

  • Property Sub Type: Single Family Residence
  • Prop. Type: Residential
  • Lot Size Acres: 2.5
  • Road Frontage Type: Private Road
  • Road Surface Type: Gravel, Dirt
  • Water Body Name: Atlantic Ocean
  • Co List Office Phone: 207-563-2775
  • MLS Status: Closed
  • Above Grade Finished Sq Ft: 1714.0
  • Architectural Style: Shingle
  • Garage Yn: Yes
  • Year Built: 1972
  • Location Information:Leased Land: No
  • Location Information:HERS Certified: No
  • Contract Information:List PriceSqFt: 1371.06
  • Property Information:Seasonal: No
  • Property Information:Lot Size Acres -: 2.5
  • Property Information:Total Baths: 4.0
  • Property Information:SqFt Finished Above Grade: 1714.0
  • Property Information:SqFt Finished Below Grade: 1028.0
  • Property Information:Garage: Yes
  • Site:Well Landscaped: Yes
  • Water Info:Water Frontage2: Yes
  • Water Info:Water View2: Yes
  • Construction:Wood Frame: Yes
  • Percent Basement Finished: Yes
  • Basement:Walkout Access: Yes
  • Exterior:Shingle Siding: Yes
  • Heat System:Baseboard: Yes
  • Heat System:Hot Water: Yes
  • Appliances Included:Dishwasher: Yes
  • Appliances Included:Dryer: Yes
  • Appliances Included:Electric Range: Yes
  • Appliances Included:Microwave: Yes
  • Appliances Included:Washer: Yes
  • Heat Fuel:Oil: Yes
  • Cooling:None3: Yes
  • Floors:Carpet: Yes
  • Floors:Tile2: Yes
  • Electric:Circuit Breakers: Yes
  • Basement Entry:Interior: Yes
  • Amenities:Security System: Yes
  • Location Information:Association Fee: 300.0
  • Location Information:Fee Frequency Paid: Annually
  • Property Information:Garage Spaces: 3.0
  • Roads:Private: Yes
  • Amenities:Shower: Yes
  • Vehicle Storage:Auto Door Opener: Yes
  • Vehicle Storage:Detached: Yes
  • Foundation Materials:Poured Concrete: Yes
  • Kitchen Amenities:Eat-in Kitchen: Yes
  • Living Room:Living Room: Yes
  • Primary Bedroom Amenities:Full Bath7: Yes
  • Primary Bedroom Amenities:Suite6: Yes
  • Room Features:Eat-in Kitchen2: Yes
  • Room Features:Suite17: Yes
  • Roof:Composition2: Yes
  • Heat System:Multi-Zones: Yes
  • Location:Near Public Beach: Yes
  • Amenities:Bathtub: Yes
  • Office:Office: Yes
  • Sewer:Private Sewer: Yes
  • Recreational Water:Oceanfront: Yes
  • Heat Fuel:Wood2: Yes
  • Living Room Amenities:Wood Burning Fireplace14: Yes
  • Room Features:Wood Burning Fireplace29: Yes
  • Roads:Dead End: Yes
  • Roads:GravelDirt: Yes
  • Water Info:Waterfront Amount -: 244.0
  • Water Info:Water Frontage Owned -: 244.0
  • Recreational Water:Deeded: Yes
  • Recreational Water:Waterfront Deep: Yes
  • Water:Private2: Yes
  • Driveway:Gravel: Yes
  • Equipment:Internet Access Available: Yes
  • Site:RollingSloping: Yes
  • Energy Efficiency:Ceiling Fans: Yes
  • Vehicle Storage:Storage Above: Yes
  • View:Scenic: Yes
  • Equipment:Generator: Yes
  • Laundry Room:Laundry Room: Yes
  • Office Amenities:Built-Ins16: Yes
  • Room Features:Built-Ins30: Yes
  • Room Features:Vaulted Ceiling29: Yes
  • Bedroom Amenities 2:Full Bath2: Yes
  • Style:Shingle Style: Yes
  • Misc Amenities Sprinkler: Yes
  • Recreational Water:Beach Rights: Yes
  • Primary Bedroom Amenities:Separate Shower6: Yes
  • Room Features:Separate Shower17: Yes
  • Living Room Amenities:Built-Ins14: Yes
  • Laundry Room Amenities:Built-Ins13: Yes
  • Living Room Amenities:Vaulted Ceiling14: Yes
  • Laundry Room Amenities:Utility Sink: Yes
  • Room Features:Utility Sink2: Yes
  • Amenities:Irrigation System: Yes
  • Bedroom 1 Amenities:Suite: Yes
  • Property Sub-Type Property Sub-Type: Single Family Residence
  • Property Information # Fireplaces: 1
  • Advertising Remarks:Advertising Remarks: Experience coastal living with captivating bold ocean views from this shingle style home perched high on the rocks above the crashing surf. Watch lobstermen haul their traps right off the rocks while sailboats dot the horizon. Catch a glimpse of whales, seals and a multitude of bird life from the expansive water side decks and the eat-in kitchen invites you to take in the beautiful sunrises with a cup of coffee from it's private deck. Comfortable one floor living includes a spacious living room with handcrafted field stone fireplace, primary bedroom with en suite bathroom, soaking tub, walk-in shower and separate deck. Enjoy spectacular views out to Monhegan Island and the other island in Muscongus bay from practically every room. The 2.5 acre lot located at the end of a private road offers privacy and safe roads for walking Including a walking path to Pumkin Cove. An oversized three car garage provides ample storage above. Well landscaped yard with manicured lawn, mature perennials and irrigation system. Located minutes from Pemaquid Point State Park and the beautiful crescent shaped Pemaquid beach, one of the few white sandy beaches in the Midcoast. A short drive to the quaint village of New Harbor with a full service home town grocer, ice cream stand, several restaurants, art galleries and more. A rare and wonderful opportunity to acquire a home right on the rocks yet above any danger from high seas. Let the waves lull you to sleep.
  • Roads:Dirt: Yes
  • Special Features: None

Interior Features

  • Appliances: Washer, Refrigerator, Microwave, Electric Range, Dryer, Dishwasher
  • Other Equipment: Internet Access Available, Generator
  • Has Basement: Interior, Walk-Out Access, Finished, Full
  • Full Bathrooms: 3
  • Half Bathrooms: 1
  • Total Bedrooms: 3
  • Below Grade Sq Ft: 1028.0
  • Fireplaces: 1
  • Fireplace: Yes
  • Flooring: Tile, Carpet
  • Interior Amenities: 1st Floor Primary Bedroom w/Bath, Bathtub, Pantry, Shower
  • Full Basement: Yes
  • Bedroom 2 Level: Basement
  • Kitchen Kitchen Level: First
  • Living Room Living Room Level: First
  • Primary Bedroom Primary Bedroom Level: First
  • Bedroom 1:Bedroom 1 Level: Basement
  • Laundry Room Laundry Room Level: Basement

Exterior Features

  • Lot Features: Well Landscaped, Rolling/Sloping, Near Public Beach, Irrigation System
  • View: Scenic
  • Waterfront: Yes
  • Construction Type: Shingle Siding, Wood Frame
  • Foundation Details: Concrete Perimeter
  • Patio And Porch Features: Deck
  • Patio And Porch Features:Deck: Yes

Garage/Parking

  • Attached Garage: No
  • Garage Spaces: 3.0
  • Parking Features: Storage Above, Auto Door Opener, 1 - 4 Spaces, Gravel, Detached

Utilities

  • Laundry Features: Built-Ins, Utility Sink
  • Security: Sprinkler, Security System
  • Cooling: None
  • Cooling Y N: No
  • Heating: Zoned, Hot Water, Baseboard
  • Heating Yn: Yes
  • Electric: Circuit Breakers
  • Sewer: Private Sewer
  • Water Source: Private

Condo/Co-op/Association

  • Association Fee: 300.0
  • Association Fee Frequency: Annually
  • Association: Yes
  • Pets Allowed: Other Restrictions

Lot Info

  • Land Lease: No
  • Lot Size Sq Ft: 108900.0
  • Parcel #: BRIL-000002-000000-000094
  • Zoning: Shoreland

Tax Info

  • Tax Annual Amount: 10972.37
  • Tax Lot: 094
  • Tax Year: 2024

Ownership History

We collect this data history from publicly available records. To have your information removed, we recommend requesting removal directly through your county’s website.

Date Name Owned For Owner Type

Purchase Details

Listed on
May 1, 2025
Closed on
Aug 15, 2025
Sold by
Mactye David and Mactye Susan H
Bought by
Seller's Agent
Miles Geisler
Legacy Properties Sotheby's International Realty
Buyer's Agent
Meriwether Gill
Better Homes & Gardens Real Estate/The Masiello Group
List Price
$2,500,000
Sold Price
$2,227,950
Premium/Discount to List
-$272,050
-10.88%
Views
89
Current Estimated Value
$1,846,579

Home Financials for this Owner

Home Financials are based on the most recent Mortgage that was taken out on this home.
Estimated Appreciation
-$381,371
Avg. Annual Appreciation
-18.10%

Purchase Details

Closed on
Aug 9, 2023
Sold by
Mactye David
Bought by
Mactye David and Mactye Dusan H

Purchase Details

Closed on
Aug 22, 2006
Sold by
Mactye David
Bought by
David C Mactye Ret
Source: Public Records

Home Values in the Area

Source: Public Records

Average Home Value in this Area


Source: Public Records

Agents Specializing in Bristol, ME

See All Agents

Purchase History

We collect this data history from publicly available records. To have your information removed, we recommend requesting removal directly through your county’s website.

Date Buyer Sale Price Title Company
$2,227,950 --
Mactye David -- None Available
David C Mactye Ret -- --
Source: Public Records

Mortgage History

We collect this data history from publicly available records. To have your information removed, we recommend requesting removal directly through your county’s website.

Date Status Borrower Loan Amount
Closed $250,000
Previous Owner Mactye David C $750,000
Source: Public Records

Property History

We collect this data history from publicly available records. To have your information removed, we recommend requesting removal directly through your county’s website.

Date Event Price List to Sale Price per Sq Ft
09/19/2025 09/19/25 Sold $2,227,950 -5.2% $813 / Sq Ft
08/06/2025 08/06/25 Pending -- -- --
08/01/2025 08/01/25 Price Changed $2,350,000 -6.0% $857 / Sq Ft
05/01/2025 05/01/25 Price Changed $2,500,000 0.0% $912 / Sq Ft
05/01/2025 05/01/25 For Sale $2,500,000 +12.2% $912 / Sq Ft
12/02/2024 12/02/24 Off Market $2,227,950 -- --
08/27/2024 08/27/24 For Sale $2,700,000 -- $985 / Sq Ft
Source: Maine Listings

Tax History

We collect this data history from publicly available records. To have your information removed, we recommend requesting removal directly through your county’s website.

Year Tax Paid Tax Assessment Tax Assessment Total Assessment is a certain percentage of the fair market value that is determined by local assessors to be the total taxable value of land and additions on the property. Land Improvement
2025 $11,714 $1,233,000 $711,500 $521,500
2024 $10,974 $1,233,000 $711,500 $521,500
2023 $9,802 $1,233,000 $711,500 $521,500
2022 $8,878 $1,233,000 $711,500 $521,500
2021 $8,878 $1,233,000 $711,500 $521,500
2020 $8,939 $1,233,000 $711,500 $521,500
2019 $8,323 $1,233,000 $711,500 $521,500
2018 $7,706 $1,233,000 $711,500 $521,500
2017 $7,706 $1,233,000 $711,500 $521,500
2016 $8,258 $1,045,300 $648,200 $397,100
2015 $8,833 $1,045,300 $648,200 $397,100
2014 $8,258 $1,045,300 $648,200 $397,100
2013 $8,049 $1,045,300 $648,200 $397,100
Source: Public Records

Agents Affiliated with this Home

  • Section Image
  • Section Image
  • Section Image
See All Agents

Map

Source: Maine Listings

MLS Number: 1601770

Maine Listings

APN: BRIL-000002-000000-000094

Your Personal Tour Guide

Ask me questions while you tour the home.