
VINETA MAYNARD
Responds Quickly
Century 21 Excellence Realty
(606) 766-3260
142 Total Sales
6 in Pea Ridge
$160K - $347K Price Range


Estimated Value: $252,033
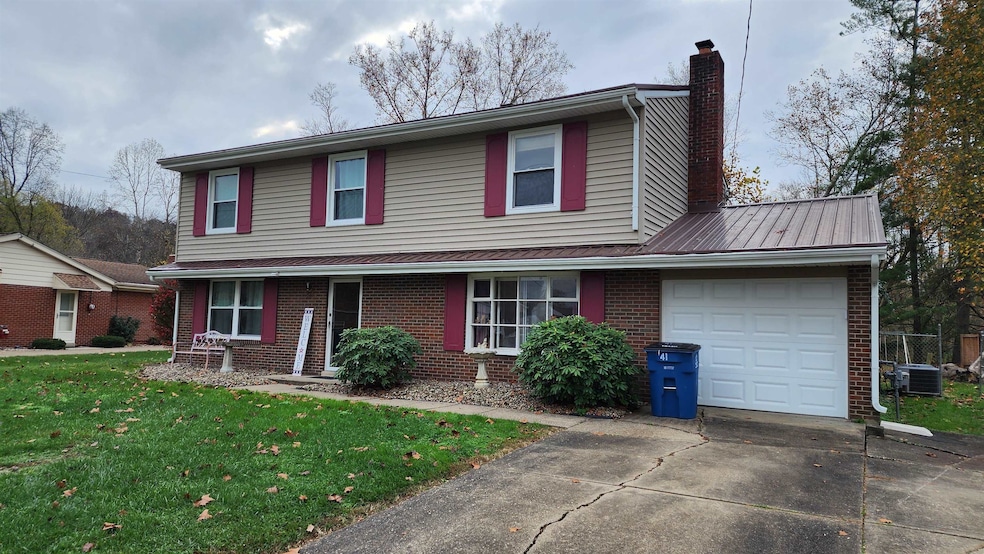
Welcome to this beautifully maintained 4-bedroom, 2.5-bathroom home located in the Guyan Estates subdivision of Barboursville. This residence offers a perfect blend of comfort, functionality, and modern convenience. Key Features: Spacious Living: With four generously sized bedrooms, there's plenty of room for the whole family. The private master suite includes an en-suite bathroom for your ultimate relaxation. Sunroom Retreat: Enjoy the beauty of all seasons from the sunroom, perfect for morning coffee or an evening read. Outdoor Oasis: The huge backyard is ideal for outdoor activities, gardening, or simply unwinding in your own private green space. Attached Workshop: Whether you're a hobbyist or need extra storage, the attached workshop offers endless possibilities. Health-Conscious Living: Breathe easy with the whole-home Space Guard air purifier, ensuring clean air throughout the house. Located in a family-friendly neighborhood with easy access to local amenities, schools, and parks, this home is waiting for you to make it your own. Don't miss out on this fantastic opportunity!
We collect this data history from publicly available records. To have your information removed, we recommend requesting removal directly through your county’s website.
VINETA MAYNARD
Century 21 Excellence Realty
(606) 766-3260
142 Total Sales
6 in Pea Ridge
$160K - $347K Price Range
Jan Ramey
RE/MAX Clarity
(304) 317-3133
105 Total Sales
1 in Pea Ridge
$390,000 Price
Chris Gillispie
Old Colony Realtors Huntington
(304) 486-3288
153 Total Sales
5 in Pea Ridge
$2K - $980K Price Range
Martha Hilton
Fathom Realty LLC
(681) 484-8402
106 Total Sales
1 in Pea Ridge
$111,000 Price
Anthony Rigsby
Impact Realty Group
(304) 507-3393
166 Total Sales
12 in Pea Ridge
$73K - $237K Price Range
Lisa Eden
Old Colony of Teays Valley
(304) 814-3729
111 Total Sales
4 in Pea Ridge
$290K - $475K Price Range
We collect this data history from publicly available records. To have your information removed, we recommend requesting removal directly through your county’s website.
| Date | Buyer | Sale Price | Title Company |
|---|---|---|---|
| $250,000 | None Listed On Document |
We collect this data history from publicly available records. To have your information removed, we recommend requesting removal directly through your county’s website.
| Date | Status | Borrower | Loan Amount |
|---|---|---|---|
| Open | $254,260 | ||
| Closed | $250,000 | ||
| Previous Owner | $129,000 | ||
| Previous Owner | $19,000 | ||
| Previous Owner | $15,000 | ||
| Previous Owner | $127,000 | ||
| Previous Owner | $121,500 | ||
| Previous Owner | $125,000 |
We collect this data history from publicly available records. To have your information removed, we recommend requesting removal directly through your county’s website.
| Date | Event | Price | List to Sale | Price per Sq Ft |
|---|---|---|---|---|
| 03/25/2025 03/25/25 | Sold | $250,000 | -3.8% | $154 / Sq Ft |
| 02/21/2025 02/21/25 | Pending | -- | -- | -- |
| 02/17/2025 02/17/25 | Price Changed | $260,000 | -1.9% | $160 / Sq Ft |
| 02/11/2025 02/11/25 | For Sale | $265,000 | 0.0% | $163 / Sq Ft |
| 01/17/2025 01/17/25 | Pending | -- | -- | -- |
| 11/18/2024 11/18/24 | For Sale | $265,000 | -- | $163 / Sq Ft |
We collect this data history from publicly available records. To have your information removed, we recommend requesting removal directly through your county’s website.
| Year | Tax Paid | Tax Assessment Tax Assessment Total Assessment is a certain percentage of the fair market value that is determined by local assessors to be the total taxable value of land and additions on the property. | Land | Improvement |
|---|---|---|---|---|
| 2025 | $1,878 | $77,640 | $19,140 | $58,500 |
| 2024 | $789 | $73,140 | $15,960 | $57,180 |
| 2023 | $887 | $84,540 | $27,360 | $57,180 |
| 2022 | $863 | $82,380 | $22,800 | $59,580 |
| 2021 | $738 | $73,080 | $15,960 | $57,120 |
| 2020 | $665 | $69,900 | $15,960 | $53,940 |
| 2019 | $684 | $69,900 | $15,960 | $53,940 |
| 2018 | $961 | $69,900 | $15,960 | $53,940 |
| 2017 | $961 | $69,900 | $15,960 | $53,940 |
| 2016 | $995 | $72,420 | $14,100 | $58,320 |
| 2015 | $992 | $72,420 | $14,100 | $58,320 |
| 2014 | $994 | $72,420 | $14,100 | $58,320 |
Seller's Agent in 2025
Seth Crabtree
REALTY ADVANTAGE
(304) 733-9601
34 Total Sales
Buyer's Agent in 2025
Pat Lyons
SUN VALLEY REALTY, LLC
(304) 729-4161
100 Total Sales
Source: Huntington Board of REALTORS®
MLS Number: 180104
APN: 01-11G-00400000
Disclaimer: Certain information contained herein is derived from information provided by parties other than Homes.com. All information provided is deemed reliable, but is not guaranteed to be accurate and should be independently verified.
IDX information is provided exclusively for personal, non-commercial use, and may not be used for any purpose other than to identify prospective properties consumers may be interested in purchasing.
Information is deemed reliable but not guaranteed.
Ask me questions while you tour the home.