NOT LISTED FOR SALE
3 Beds
2 Baths
1,399 Sq Ft
0.43 Acre Lot

Sale Details

Date Sold: June 6, 2025

Last sale price $275,000 $197 Per Sq Ft

14 Days on Market

Highlights

  • Waterfront
  • Deck
  • Screened Porch
  • Lake Property
  • Great Room
  • Breakfast Area or Nook

About This Home

As of June 2025

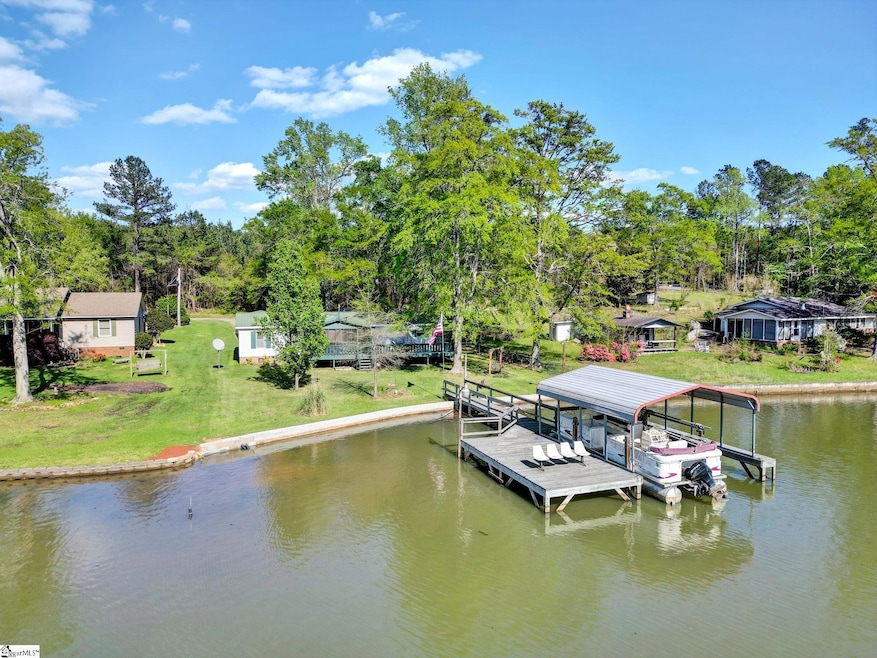
BACK ON THE MARKET DUE TO BUYERS FINANCING. The opportunity you have been waiting for! Come and see this super cute and affordable lakefront home! Located on a beautiful cove helps limit boat traffic and makes for great swimming, fishing and playing area! This home boasts three large bedrooms, two baths and a large kitchen that is open to a family room. Additional living room provides great space for entertaining with attractive fireplace and easy access to the inviting screened porch where you will surely spend lots of time enjoying the beautiful views and abundant nature! Wrap around deck and covered boat slip that helps keep your boat safe and clean. Super flat lot provides easy access to beautiful 11,400-acre Lake Greenwood, South Carolina with its endless recreational opportunities including several places to eat, drink, get gas and even ice cream and coffee! Call today for your private tour of this wonderful lake home just in time for you to enjoy the summer!

Last Agent to Sell the Property

Tony Curreri

Lakelands Realty Listed on: 05/02/2025

Last Buyer's Agent

NON MLS MEMBER

Non MLS

Create a Home Valuation Report for This Property
The Home Valuation Report is an in-depth analysis detailing your home's value as well as a comparison with similar homes in the area

Property Details

Home Type

  • Mobile/Manufactured

Est. Annual Taxes

  • $1,095

Lot Details

  • 18,731 Sq Ft Lot
  • Waterfront
  • Level Lot

Home Design

  • Metal Roof
  • Vinyl Siding

Interior Spaces

  • 1,342 Sq Ft Home
  • 1,200-1,399 Sq Ft Home
  • 1-Story Property
  • Wood Burning Fireplace
  • Great Room
  • Living Room
  • Screened Porch
  • Crawl Space

Kitchen

  • Breakfast Area or Nook
  • Electric Oven
  • Dishwasher

Flooring

  • Laminate
  • Luxury Vinyl Plank Tile

Bedrooms and Bathrooms

  • 3 Main Level Bedrooms
  • 2 Full Bathrooms

Laundry

  • Laundry Room
  • Laundry on main level

Parking

  • 2 Car Garage
  • Detached Carport Space
  • Gravel Driveway

Outdoor Features

  • Lake Property
  • Deck
  • Patio
  • Outbuilding

Schools

  • Joanna-Woodson Elementary School
  • Bell Street Middle School
  • Clinton High School

Mobile Home

  • Double Wide

Utilities

  • Cooling Available
  • Heating Available
  • Well
  • Electric Water Heater
  • Septic Tank

Listing and Financial Details

  • Assessor Parcel Number 552-00-00-051

Property Details

Home Type

Mobile/Manufactured

Est. Annual Taxes

$1,095

Lot Details

0.43 Acres

Listing Details

  • Lot Description: Lake, Level, Water Front
  • Total Sq Ft: 1342
  • Total Finished Sq Ft: 1342
  • Estimated Age: 21-30
  • Estimated Number of Acres: 0.43
  • Below Grade Finished Sq Ft: None
  • Bonus/Recreation Room: N
  • Class: Residential
  • Garage Spaces: 2
  • Lake Prop Features: Water Front Lot
  • Lot Size Acreage: 1/2 Acre Or Less
  • Lvt Date: 05/02/2025
  • Number of Main Level Full Bathrooms: 2
  • Number Of Bedrooms: 3
  • Number Of Bedrooms Main Level: 3
  • Full Bathrooms: 2
  • Other Rooms Finished Sq F: None
  • Parking Garage: Carport 2 Cars
  • Sold Price Sq Ft: 204.92
  • Street Designation: Lane
  • Style: Mobile Home – Double Wide
  • Total Finished Heated Sq Ft: 1200-1399
  • Type: Mobile Home
  • Range of Unfinished Sq Ft: None
  • Assessor Parcel Number: 552-00-00-051
  • Special Features: None
  • Property Sub Type: MobileManufactured
  • Stories: 1

Interior Features

  • Appliances: Dishwasher, Refrigerator, Oven-Electric
  • Floors: Laminate Flooring, Luxury Vinyl Tile/Plank
  • Interior Amenities: Other/See Remarks
  • Specialty Room: Breakfast Area
  • Storage Space: Out Building
  • Master Bedroom: Y, Size: 13X12
  • Sun Room: N
  • Bedroom 2: Y, Size: 11X12
  • Bedroom 3: Y, Size: 10X13
  • Breakfast Room: N
  • Den: N
  • Dining Room: N
  • Fireplace: Wood Burning Fireplace
  • Great Room: Y, Size: 15X13
  • Kitchen: Y, Size: 19X13
  • Laundry Room: Y, Size: 4X5
  • Living Room: Y, Size: 16X12
  • Number Of Fireplaces: 1
  • Number Of Stories: 1
  • Screened Porch: Y, Size: 14X9
  • Bedroom 4: N

Exterior Features

  • Driveway: Gravel
  • Exterior Features: Deck, Patio, Porch-Screened
  • Exterior Finish: Vinyl Siding
  • Foundation: Crawl Space
  • Roof: Metal

Garage/Parking

  • Parking Type: Detached Carport

Utilities

  • Garbage Pickup: Private
  • Sewer: Septic
  • Water: Well
  • Water Heater: Electric
  • Cooling System: Electric
  • Heating System: Electric
  • Laundry: 1st Floor

Schools

  • Elementary School: Joanna-Woodson
  • High School: Clinton
  • Middle School: Bell Street

Lot Info

  • Geo Subdivision: SC

Tax Info

  • Tax Year: 2024
  • Total Taxes: 1095

Ownership History

We collect this data history from publicly available records. To have your information removed, we recommend requesting removal directly through your county’s website.

Date Name Owned For Owner Type

Purchase Details

Listed on
May 2, 2025
Closed on
Jun 6, 2025
Sold by
Anderson Lia V and Anderson James E
Bought by
Seller's Agent
Tony Curreri
Lakelands Realty
Buyer's Agent
NON MLS MEMBER
Non MLS
List Price
$265,000
Sold Price
$275,000
Premium/Discount to List
$10,000
3.77%
Views
46

Home Financials for this Owner

Home Financials are based on the most recent Mortgage that was taken out on this home.
Original Mortgage
$150,000
Outstanding Balance
$138,267
Interest Rate
6.89%
Mortgage Type
Credit Line Revolving

Purchase Details

Closed on
Apr 17, 2018
Sold by
Rogers Charles W and Rogers Patricia
Bought by
Anderson James E and Anderson Lia V

Home Financials for this Owner

Home Financials are based on the most recent Mortgage that was taken out on this home.
Original Mortgage
$114,000
Interest Rate
4.46%
Mortgage Type
New Conventional
Source: Public Records

Purchase History

We collect this data history from publicly available records. To have your information removed, we recommend requesting removal directly through your county’s website.

Date Buyer Sale Price Title Company
$275,000 None Listed On Document
Anderson James E $142,500 None Available
Source: Public Records

Mortgage History

We collect this data history from publicly available records. To have your information removed, we recommend requesting removal directly through your county’s website.

Date Status Borrower Loan Amount
Open $150,000
Previous Owner Anderson James E $114,000
Source: Public Records

Property History

We collect this data history from publicly available records. To have your information removed, we recommend requesting removal directly through your county’s website.

Date Event Price List to Sale Price per Sq Ft
06/06/2025 06/06/25 Sold $275,000 +3.8% $229 / Sq Ft
05/02/2025 05/02/25 For Sale $265,000 -- $221 / Sq Ft
Source: Greater Greenville Association of REALTORS®

Tax History

We collect this data history from publicly available records. To have your information removed, we recommend requesting removal directly through your county’s website.

Year Tax Paid Tax Assessment Tax Assessment Total Assessment is a certain percentage of the fair market value that is determined by local assessors to be the total taxable value of land and additions on the property. Land Improvement
2025 $1,139 $5,800 $3,600 $2,200
2024 $1,139 $5,800 $3,600 $2,200
2023 $1,095 $1,680 $0 $0
2022 $1,061 $5,800 $3,600 $2,200
2021 $1,020 $5,600 $3,840 $1,760
2020 $996 $5,600 $3,840 $1,760
2019 $1,060 $8,400 $5,760 $2,640
2018 $622 $1,800 $1,800 $0
2017 $624 $1,800 $0 $0
2015 $809 $2,450 $0 $0
2014 $809 $2,450 $0 $0
2013 $809 $2,450 $0 $0
Source: Public Records

Agents Affiliated with this Home

  • Section Image
See All Agents

Map

Source: Greater Greenville Association of REALTORS®

MLS Number: 1556114

Greater Greenville Association of REALTORS®
Your Personal Tour Guide

Ask me questions while you tour the home.