NOT LISTED FOR SALE

41 Shannon Ln Unit 41 Saco, ME 04072

Central Saco Neighborhood
3 Beds
2 Baths
1,707 Sq Ft
0.37 Acre Lot

Sale Details

Date Sold: May 23, 2024

Last sale price $480,000 $281 Per Sq Ft

2 Days on Market

Highlights

  • Property is near a beach
  • View of Trees or Woods
  • Deck
  • Saco Middle School Rated A-
  • Cape Cod Architecture
  • Property is near golf course, public transit, railroad, and shops

About This Home

As of May 2024

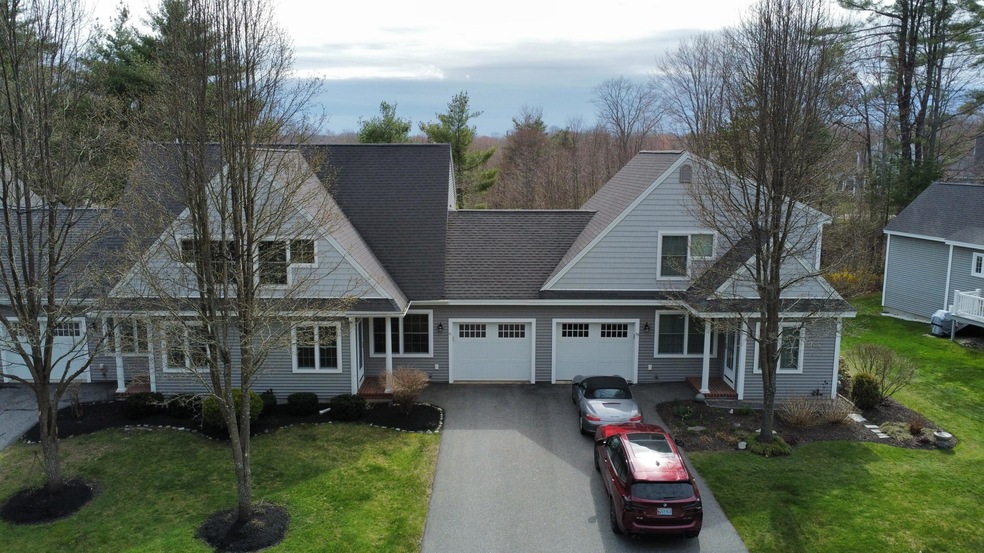
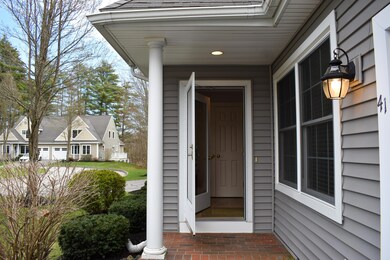
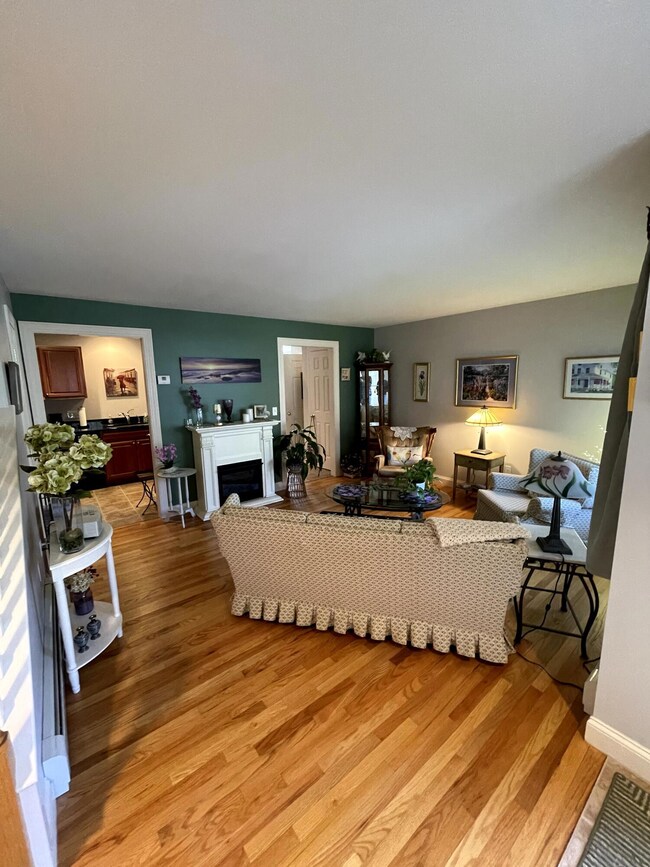
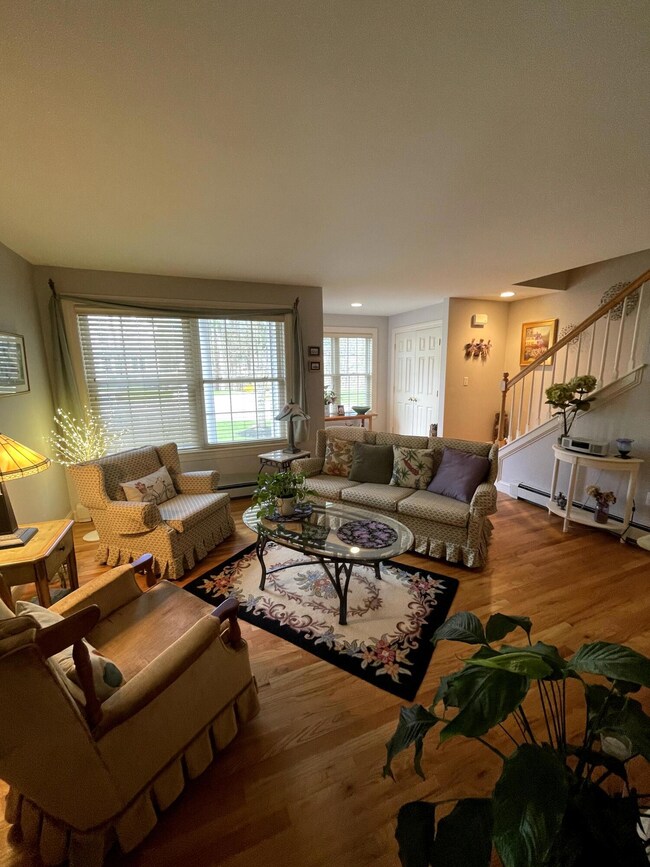
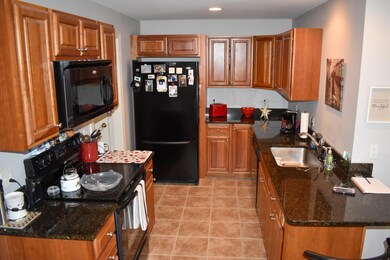
Welcome to Shannon Woods, where location meets convenience! Nestled just a short drive from the beach and conveniently situated in the heart of Saco, this tranquil and laid-back community offers peaceful evenings on the porch, all while being just minutes away from the I-95. This inviting condo boasts a first-floor layout featuring a bedroom, full bathroom, open-concept kitchen and dining area, and a spacious living room. Upstairs, you'll find another full bathroom and two additional bedrooms, providing ample space for your family or guests.
The basement offers high ceilings and plenty of storage space, ensuring you have room for all your belongings. Professionally managed by the association, Shannon Woods boasts solid reserves, well-maintained sidewalks, and amenities such as tennis and pickleball courts, creating a welcoming and vibrant community atmosphere. Join us for open houses on Saturday, April 20th, from 12pm to 2pm, and Sunday, from 2pm to 4pm, and discover the charm and convenience of Shannon Woods firsthand!

Last Agent to Sell the Property

Michael Rizeakos

Keller Williams Realty Listed on: 04/19/2024

Keller Williams Realty

Last Buyer's Agent

Adam Parent

Keller Williams Realty

Keller Williams Realty
Create a Home Valuation Report for This Property
The Home Valuation Report is an in-depth analysis detailing your home's value as well as a comparison with similar homes in the area

Townhouse Details

Home Type

  • Townhome

Est. Annual Taxes

  • $4,403

Year Built

  • Built in 2007

Lot Details

  • Property fronts a private road
  • Property fronts a freeway
  • Cul-De-Sac
  • Landscaped

HOA Fees

  • $327 Monthly HOA Fees

Parking

  • 1 Car Direct Access Garage

Home Design

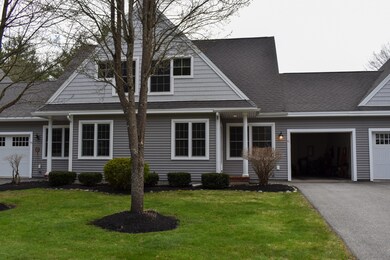
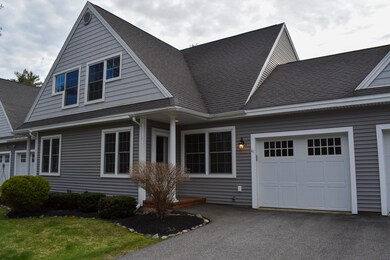
  • Cape Cod Architecture
  • Poured Concrete
  • Wood Frame Construction
  • Shingle Roof
  • Vinyl Siding

Interior Spaces

  • 1,707 Sq Ft Home
  • Ceiling Fan
  • Double Pane Windows
  • Views of Woods
  • Unfinished Basement
  • Interior Basement Entry
  • Attic

Kitchen

  • Electric Range
  • Dishwasher
  • Disposal

Flooring

  • Wood
  • Carpet
  • Tile

Bedrooms and Bathrooms

  • 3 Bedrooms
  • Main Floor Bedroom
  • 2 Full Bathrooms
  • Bathtub
  • Shower

Laundry

  • Laundry on main level
  • Dryer
  • Washer

Home Security

Accessible Home Design

  • Doors are 32 inches wide or more

Outdoor Features

  • Property is near a beach
  • Deck

Location

  • Property is near golf course, public transit, railroad, and shops
  • City Lot

Utilities

  • No Cooling
  • Zoned Heating
  • Heating System Uses Oil
  • Baseboard Heating
  • Hot Water Heating System
  • Tankless Water Heater
  • Internet Available
  • Cable TV Available

Listing and Financial Details

  • Tax Lot 000-051

Community Details

Overview

  • 4 Units
  • Shannon Woods Subdivision
  • The community has rules related to deed restrictions

Pet Policy

  • Limit on the number of pets

Security

  • Storm Doors

Recreation

  • Tennis Courts

Townhouse Details

Home Type

Townhome

Est. Annual Taxes

$4,403

Year Built

Built in 2007

Lot Details

0.37 Acres

HOA Fees

$327 per month

Parking

1

Listing Details

  • Property Sub Type: Condominium
  • Prop. Type: Residential
  • Lot Size Acres: 0.37
  • Road Frontage Type: Private Road
  • Road Surface Type: Paved
  • MLS Status: Closed
  • Subdivision Name: Shannon Woods
  • Above Grade Finished Sq Ft: 1707.00
  • Architectural Style: Cape Cod, Other
  • Garage Yn: Yes
  • Efficiency: Ceiling Fans
  • Structure Type: Townhouse
  • Year Built: 2007
  • Property Information:Seasonal: No
  • Water Info:Water View2: No
  • Condominium:Unit Type: Condo
  • Condominium:FHA Certification2: No
  • Condominium:Rental Allowed: Yes
  • Living Room:Living Room: Living Room
  • Property Information:Deed Restrictions: Yes
  • Property Information:Bank Owned REO: No
  • Parking Reserved Parking: No
  • Property Information 2 Detached Houses on 1 Lot: No
  • Location:Location: Intown, Near Golf Course, Near Public Beach, Near Shopping, Near Turnpike/Interstate, Neighborhood, Near Railroad
  • Special Features: None

Interior Features

  • Appliances: Cooktop, Dishwasher, Disposal, Dryer, Electric Range, Refrigerator, Washer, Tankless Water Heater
  • Other Equipment: Cable, Internet Access Available
  • Accessibility Features: 32 - 36 Inch Doors
  • Has Basement: Bulkhead, Interior Entry, Unfinished
  • Full Bathrooms: 2
  • Total Bedrooms: 3
  • Door Features: Storm Door(s)
  • Fireplace: No
  • Flooring: Carpet, Tile, Wood
  • Interior Amenities: 1st Floor Bedroom, Attic, Bathtub, Shower
  • Window Features: Double Pane Windows
  • Bedroom 2 Level: Second
  • Bedroom 3 Level: Second
  • Kitchen Kitchen Level: First
  • Living Room Living Room Level: First
  • Bedroom 1:Bedroom 1 Level: First
  • Door Features: Storm Door(s)

Exterior Features

  • Lot Features: Intown, Near Golf Course, Near Public Beach, Near Shopping, Near Turnpike/Interstate, Neighborhood, Near Railroad, Cul-De-Sac, Sidewalks, Landscaped
  • View: Trees/Woods
  • Waterfront: No
  • Construction Type: Wood Frame, Vinyl Siding
  • Exterior Features: Tennis Court(s)
  • Foundation Details: Poured Concrete
  • Patio And Porch Features: Deck
  • Roof: Shingle

Garage/Parking

  • Attached Garage: No
  • Garage Spaces: 1.00
  • Parking Features: Paved, 1 - 4 Spaces, Inside Entrance

Utilities

  • Laundry Features: Main Level
  • Cooling: None
  • Cooling Y N: No
  • Heating: Oil, Baseboard, Hot Water, Zoned
  • Heating Yn: Yes
  • Electric: Circuit Breakers
  • Sewer: Public Sewer
  • Water Source: Public

Condo/Co-op/Association

  • Association Fee: 327.00
  • Association Fee Frequency: Monthly
  • Association: Yes
  • Pets Allowed: 2 Pets

Schools

  • Junior High Dist: Saco Public Schools

Lot Info

  • Land Lease: No
  • Lot Size Sq Ft: 16117.20
  • Zoning: MDR

Multi Family

  • Number Of Units In Community: 4

Tax Info

  • Tax Annual Amount: 4402.87
  • Tax Lot: 000-051
  • Tax Year: 2023

Home Values in the Area

Source: Public Records

Average Home Value in this Area


Source: Public Records

Agents Specializing in Central Saco, ME

See All Agents

Property History

We collect this data history from publicly available records. To have your information removed, we recommend requesting removal directly through your county’s website.

Date Event Price List to Sale Price per Sq Ft
05/23/2024 05/23/24 Sold $480,000 0.0% $281 / Sq Ft
04/22/2024 04/22/24 Pending -- -- --
04/19/2024 04/19/24 For Sale $480,000 -- $281 / Sq Ft
Source: Maine Listings

Agents Affiliated with this Home

  • Section Image
  • Section Image
See All Agents

Map

Source: Maine Listings

MLS Number: 1586807

Maine Listings
Your Personal Tour Guide

Ask me questions while you tour the home.