
Mary Kelly
Century 21 Property Central Inc.
(339) 229-6334
93 Total Sales
3 in Greenwood
$477K - $850K Price Range
Estimated Value: $988,192
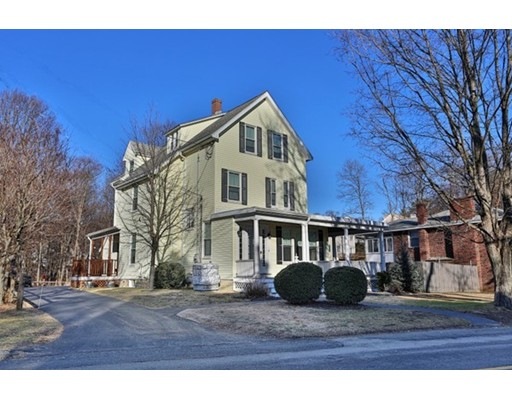
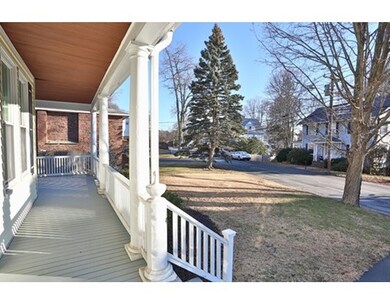
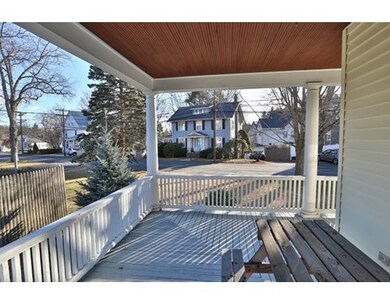
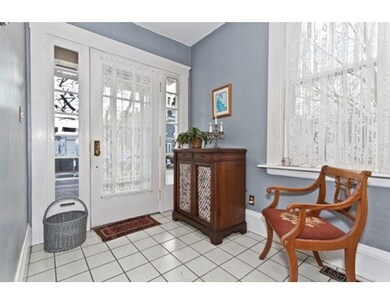
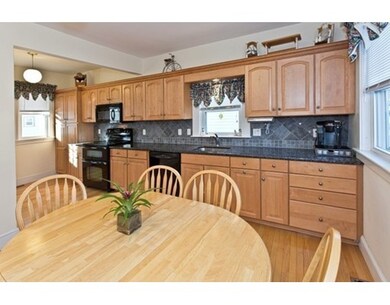
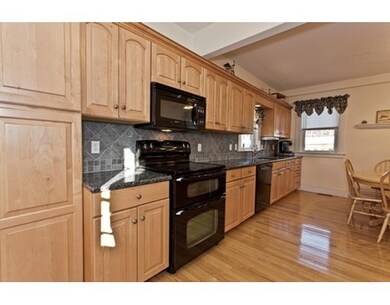
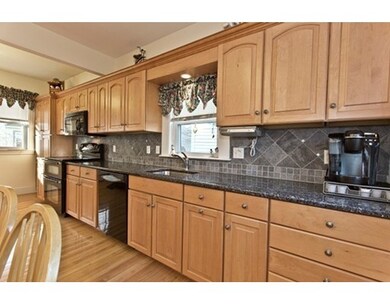
This warm and spacious home has been well cared for with many updates. Newer kitchen and bath, replacement windows, 4.5 year old furnace, electric updated to 200 amp service, roof 5 years old and central air is 4.5 years old. Take the back staircase down to the large eat-in kitchen with double wall oven, granite counters and plenty of cabinets. Enjoy a good book next to the gas fireplace in the living room. The finished and heated third floor needs updating but offers many options including bedrooms, playroom, office and storage. Close to commuter rail and shopping. Open houses Saturday 1/27 from 11:00-12:30 and Sunday 1/28 from 12:1:30
Home Type
Single Family
Year Built
1880
Lot Details
8,712 Sq Ft Lot
We collect this data history from publicly available records. To have your information removed, we recommend requesting removal directly through your county’s website.
Mary Kelly
Century 21 Property Central Inc.
(339) 229-6334
93 Total Sales
3 in Greenwood
$477K - $850K Price Range
David Brown
Coldwell Banker Realty - Beverly
(339) 666-1240
59 Total Sales
1 in Greenwood
$640,000 Price
Saul Perlera
Perlera Real Estate
(781) 539-1894
61 Total Sales
1 in Greenwood
$900,000 Price
Praveen Khare
Keller Williams Realty Boston Northwest
(857) 380-5573
13 Total Sales
1 in Greenwood
$684,000 Price
Richard Pignone
Pignone Realty Group LLC
(781) 734-6832
23 Total Sales
1 in Greenwood
$700,000 Price
Juan Jaramillo
(857) 465-4065
64 Total Sales
1 in Greenwood
$600,000 Price
We collect this data history from publicly available records. To have your information removed, we recommend requesting removal directly through your county’s website.
| Date | Event | Price | List to Sale | Price per Sq Ft |
|---|---|---|---|---|
| 03/31/2017 03/31/17 | Sold | $595,000 | +4.4% | $204 / Sq Ft |
| 01/31/2017 01/31/17 | Pending | -- | -- | -- |
| 01/25/2017 01/25/17 | For Sale | $569,900 | -- | $195 / Sq Ft |
We collect this data history from publicly available records. To have your information removed, we recommend requesting removal directly through your county’s website.
| Year | Tax Paid | Tax Assessment Tax Assessment Total Assessment is a certain percentage of the fair market value that is determined by local assessors to be the total taxable value of land and additions on the property. | Land | Improvement |
|---|---|---|---|---|
| 2025 | $9,086 | $800,500 | $372,600 | $427,900 |
| 2024 | $8,954 | $795,900 | $370,400 | $425,500 |
| 2023 | $8,522 | $726,500 | $337,800 | $388,700 |
| 2022 | $8,160 | $662,300 | $307,600 | $354,700 |
| 2021 | $8,108 | $636,900 | $286,800 | $350,100 |
| 2020 | $7,603 | $595,400 | $268,100 | $327,300 |
| 2019 | $7,263 | $566,100 | $254,900 | $311,200 |
| 2018 | $6,668 | $514,900 | $235,100 | $279,800 |
| 2017 | $6,273 | $481,400 | $219,800 | $261,600 |
| 2016 | $6,296 | $466,700 | $207,900 | $258,800 |
| 2015 | $5,880 | $436,200 | $194,300 | $241,900 |
| 2014 | $5,360 | $419,400 | $186,800 | $232,600 |
MN
Seller's Agent in 2017
Mark Nelson
Leading Edge Real Estate
(781) 517-4230
4 Total Sales
Buyer's Agent in 2017
Michael Travers
ERA Key Realty Services- Fram
(508) 879-4474
7 Total Sales
Source: MLS Property Information Network (MLS PIN)
MLS Number: 72111953
APN: WAKE-000027-000243-000011-A000003
Disclaimer: Certain information contained herein is derived from information provided by parties other than Homes.com. All information provided is deemed reliable, but is not guaranteed to be accurate and should be independently verified.
The property listing data and information, or the Images, set forth herein were provided to MLS Property Information Network, Inc. from third party sources, including sellers, lessors and public records, and were compiled by MLS Property Information Network, Inc. The property listing data and information, and the Images, are for the personal, non-commercial use of consumers having a good faith interest in purchasing or leasing listed properties of the type displayed to them and may not be used for any purpose other than to identify prospective properties which such consumers may have a good faith interest in purchasing or leasing. MLS Property Information Network, Inc. and its subscribers disclaim any and all representations and warranties as to the accuracy of the property listing data and information, or as to the accuracy of any of the Images, set forth herein.
Ask me questions while you tour the home.