
Lizette Brown
Compass New Jersey, LLC-Montclair
(862) 325-9587
49 Total Sales
20 in Verona
$400K - $902K Price Range
Estimated Value: $966,000 - $1,353,000
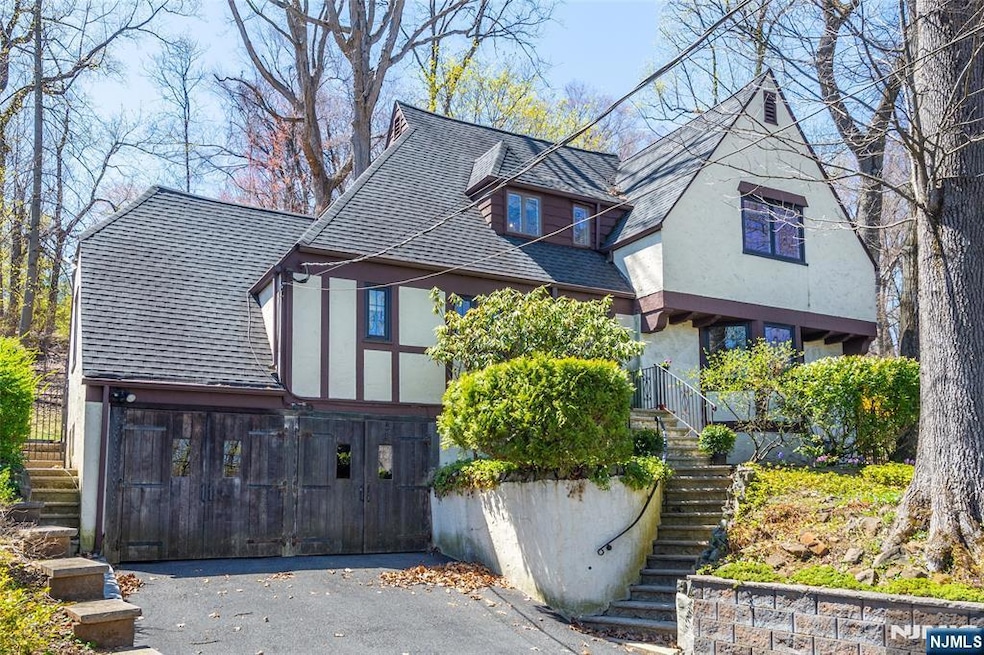
Rare storybook tudor loaded with charm & character as well as updates galore!Chef's kitchen with soapstone countertops,stainless steel appliances, & radiant heat in floor.Three & a half updated baths too.Newer Anderson windows throughout.Gorgeous hardwood floors along with beautiful molding & trim .New furnace & completely rebuilt chimney.Gas fireplace insert brand new .Finished basement perfect for rec room,exercise room , or leisure room.First floor bedroom & full bath provide au apair/in law suite options,or private remote office space.Stunning wooded yard with sprawling patio provides peace & tranquility as well as great entertaining space.Newer fence around property.All of this in an ideal location straddling the Essex Fells border & in the A+ Forest school district. Award winning Verona Park & Community Pool not far away along with train,bus, & major roadway access.Don't miss it!
Last Agent to Sell the Property
Coldwell Banker, Upper Montclair Listed on: 04/21/2025
We collect this data history from publicly available records. To have your information removed, we recommend requesting removal directly through your county’s website.
Lizette Brown
Compass New Jersey, LLC-Montclair
(862) 325-9587
49 Total Sales
20 in Verona
$400K - $902K Price Range
Yesenia Alcivar
Serhant New Jersey LLC
(908) 460-1784
48 Total Sales
2 in Verona
$755,000 Price Range
Tina Torres
RE/MAX LIFETIME REALTORS
(862) 298-4450
188 Total Sales
1 in Verona
$550,000 Price
Steven Lartiga
Neno-Rosa Agency
(862) 280-2040
12 Total Sales
1 in Verona
$660,000 Price
Francesco Mazzaferro
Compass New Jersey, LLC-Jersey City
(973) 406-4081
244 Total Sales
2 in Verona
$1,300,000 Price Range
Christine Romanelli
Compass New Jersey, LLC-Montclair
(973) 434-5095
92 Total Sales
3 in Verona
$262K - $700K Price Range
We collect this data history from publicly available records. To have your information removed, we recommend requesting removal directly through your county’s website.
| Date | Buyer | Sale Price | Title Company |
|---|---|---|---|
| $850,000 | Residential Commercial Title |
We collect this data history from publicly available records. To have your information removed, we recommend requesting removal directly through your county’s website.
| Date | Status | Borrower | Loan Amount |
|---|---|---|---|
| Closed | $1,150,000 |
We collect this data history from publicly available records. To have your information removed, we recommend requesting removal directly through your county’s website.
| Date | Event | Price | List to Sale | Price per Sq Ft |
|---|---|---|---|---|
| 07/24/2025 07/24/25 | Sold | $850,000 | -5.5% | -- |
| 07/01/2025 07/01/25 | Pending | -- | -- | -- |
| 06/17/2025 06/17/25 | Price Changed | $899,900 | -5.3% | -- |
| 06/04/2025 06/04/25 | For Sale | $949,900 | 0.0% | -- |
| 05/05/2025 05/05/25 | Pending | -- | -- | -- |
| 04/21/2025 04/21/25 | For Sale | $949,900 | -- | -- |
We collect this data history from publicly available records. To have your information removed, we recommend requesting removal directly through your county’s website.
| Year | Tax Paid | Tax Assessment Tax Assessment Total Assessment is a certain percentage of the fair market value that is determined by local assessors to be the total taxable value of land and additions on the property. | Land | Improvement |
|---|---|---|---|---|
| 2026 | $18,569 | $919,200 | $479,000 | $440,200 |
| 2025 | $18,569 | $586,700 | $316,000 | $270,700 |
| 2024 | $17,965 | $586,700 | $316,000 | $270,700 |
| 2022 | $17,560 | $586,700 | $316,000 | $270,700 |
| 2021 | $17,349 | $586,700 | $316,000 | $270,700 |
| 2020 | $16,803 | $586,700 | $316,000 | $270,700 |
| 2019 | $16,252 | $586,700 | $316,000 | $270,700 |
| 2018 | $15,719 | $497,600 | $236,700 | $260,900 |
| 2017 | $15,490 | $497,600 | $236,700 | $260,900 |
| 2016 | $15,241 | $497,600 | $236,700 | $260,900 |
Seller's Agent in 2025
Lynne Mortimer
Coldwell Banker, Upper Montclair
(973) 207-7005
92 Total Sales
Buyer's Agent in 2025
Kathleen Milinkovich
Coldwell Banker, Upper Montclair
(973) 618-2584
193 Total Sales
Source: New Jersey MLS
MLS Number: 25013071
APN: 20-02203-0000-00014
Disclaimer: Certain information contained herein is derived from information provided by parties other than Homes.com. All information provided is deemed reliable, but is not guaranteed to be accurate and should be independently verified.
The data relating to the real estate for sale on this web site comes in part from the Internet Data Exchange Program of the NJMLS. Real estate listings held by brokerage firms other than Ten-X are marked with the Internet Data Exchange logo and information about them includes the name of the listing brokers. Some properties listed with the participating brokers do not appear on this website at the request of the seller. Listings of brokers that do not participate in Internet Data Exchange do not appear on this website.
All information deemed reliable but not guaranteed. Source: New Jersey Multiple Listing, Inc.
© 2026 New Jersey Multiple Listing Service Inc. All rights reserved.
Ask me questions while you tour the home.