
Stephen Gaskin
Residential Properties Ltd.
(774) 425-7127
108 Total Sales
1 in Berkeley
$550,000 Price
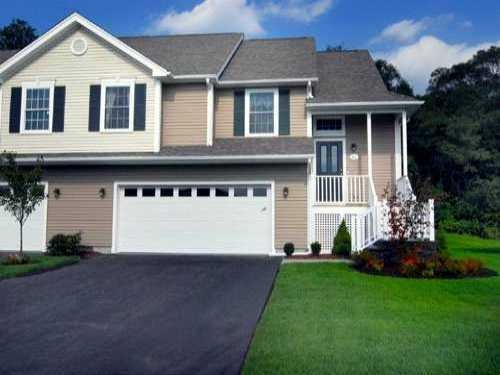
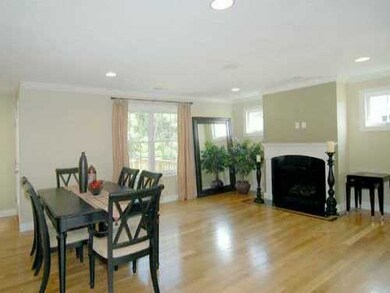
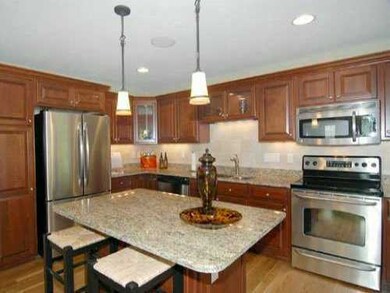
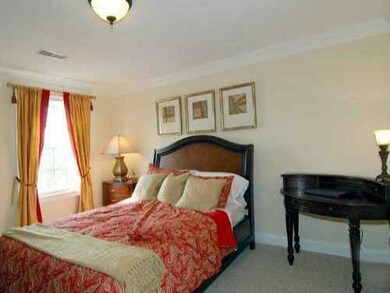
Estimated Value: $526,639
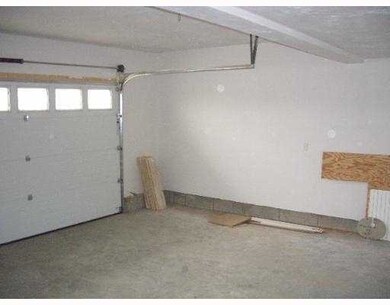
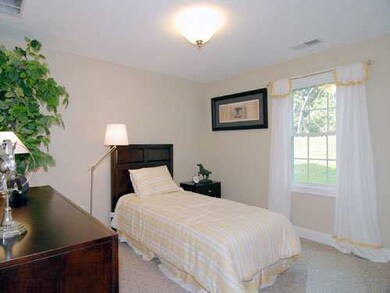
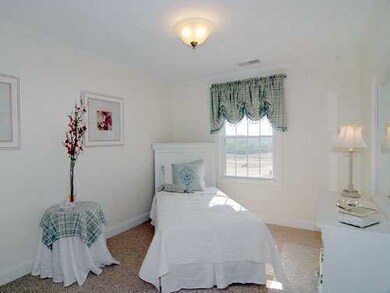
This home is located at 41 Stream View Dr Unit 33, Cumberland, RI 02864 since 13 May 2013 and is currently priced at $526,639, approximately $334 per square foot. This property was built in 2013. 41 Stream View Dr Unit 33 is a home located in Providence County with nearby schools including Garvin Memorial School, Joseph L. McCourt Middle School, and Cumberland High School.
Last Agent to Sell the Property
Michael Milano
RE/MAX Professionals License #RES.0028560 Listed on: 05/13/2013
Last Buyer's Agent
Michael Milano
E. A. McNulty Real Estate Grp
We collect this data history from publicly available records. To have your information removed, we recommend requesting removal directly through your county’s website.
Stephen Gaskin
Residential Properties Ltd.
(774) 425-7127
108 Total Sales
1 in Berkeley
$550,000 Price
Jennifer Gorman-Smith
RE/MAX Properties
(401) 652-6277
69 Total Sales
1 in Berkeley
$460,000 Price
Fawaad Qamar
Whitestone Realty Group LLC
(774) 220-8620
117 Total Sales
1 in Berkeley
$527,500 Price
Samuel Alba
Innovations Realty
(401) 406-4077
514 Total Sales
1 in Berkeley
$595,000 Price
Lisa Duffy
Residential Properties Ltd.
(774) 500-3819
85 Total Sales
1 in Berkeley
$365,000 Price
Jeffrey Mateus
Mateus Realty
(401) 537-1244
399 Total Sales
1 in Berkeley
$510,000 Price
We collect this data history from publicly available records. To have your information removed, we recommend requesting removal directly through your county’s website.
| Date | Buyer | Sale Price | Title Company |
|---|---|---|---|
| -- | None Available | ||
| -- | -- |
We collect this data history from publicly available records. To have your information removed, we recommend requesting removal directly through your county’s website.
| Date | Status | Borrower | Loan Amount |
|---|---|---|---|
| Closed | $200,000 |
We collect this data history from publicly available records. To have your information removed, we recommend requesting removal directly through your county’s website.
| Date | Event | Price | List to Sale | Price per Sq Ft |
|---|---|---|---|---|
| 10/23/2013 10/23/13 | Sold | $269,670 | +1.8% | $171 / Sq Ft |
| 09/23/2013 09/23/13 | Pending | -- | -- | -- |
| 05/13/2013 05/13/13 | For Sale | $265,000 | -- | $168 / Sq Ft |
We collect this data history from publicly available records. To have your information removed, we recommend requesting removal directly through your county’s website.
| Year | Tax Paid | Tax Assessment Tax Assessment Total Assessment is a certain percentage of the fair market value that is determined by local assessors to be the total taxable value of land and additions on the property. | Land | Improvement |
|---|---|---|---|---|
| 2025 | $4,669 | $380,500 | $0 | $380,500 |
| 2024 | $4,547 | $380,500 | $0 | $380,500 |
| 2023 | $4,421 | $380,500 | $0 | $380,500 |
| 2022 | $4,458 | $297,400 | $0 | $297,400 |
| 2021 | $4,384 | $297,400 | $0 | $297,400 |
| 2020 | $4,259 | $297,400 | $0 | $297,400 |
| 2019 | $4,061 | $255,700 | $0 | $255,700 |
| 2018 | $3,943 | $255,700 | $0 | $255,700 |
| 2017 | $3,889 | $255,700 | $0 | $255,700 |
| 2016 | $4,318 | $252,800 | $0 | $252,800 |
| 2015 | $4,318 | $252,800 | $0 | $252,800 |
M
Seller's Agent in 2013
Michael Milano
RE/MAX Professionals
Source: State-Wide MLS
MLS Number: 1040892
APN: CUMB-000015-000102-000041
Disclaimer: Certain information contained herein is derived from information provided by parties other than Homes.com. All information provided is deemed reliable, but is not guaranteed to be accurate and should be independently verified.
IDX information is provided exclusively for personal, non-commercial use, and may not be used for any purpose other than to identify prospective properties consumers may be interested in purchasing. Information is deemed reliable but not guaranteed.
Copyright © 2026 State-Wide MLS, Inc. All rights reserved.
Ask me questions while you tour the home.